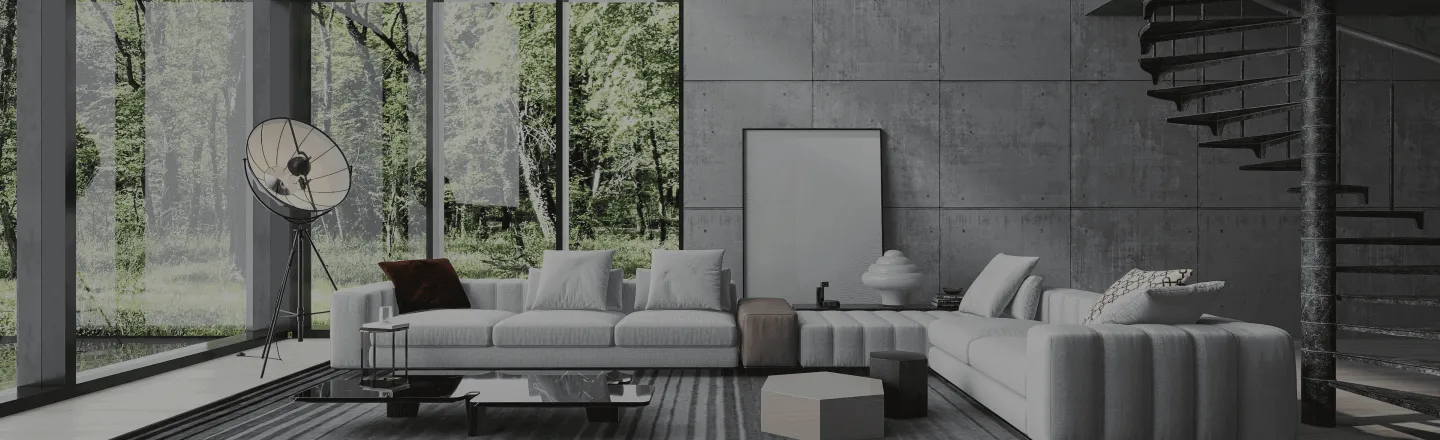
2600sqm-floor-plan-design-ideas
Vetrina delle tue idee più creative per l'arredamento della stanza e ispirazioni per l'interior design
 2598.96㎡
This is a small apartment building that could ideally be located in a suburb of Athens. The building consists of two apartments and a ground floor studio. The building contains 2 parking spaces on the ground floor and another 2 in the basement. Below you will find panoramas from each room in the first floor apartment as well as from some areas on the ground floor and the basement,
19 Dicembre 2021 1
 yomna7a 2601.64㎡
PLIVRE PROPRIETÁRIA FRANCISMARA DOS SANTOS NEVES
meu projeto livre fiz, criando memórias incríveis
 Francismara S Neves Leoncio
6 Settembre 2025 2
2597.17㎡ Design Concept:Nestled in Los Angeles, California, this trendy restaurant exudes coastal charm with warm woods and expansive windows. The inviting space, adorned with lush greenery, invites diners to savor moments while basking in the serene ambiance, merging nature and luxury effortlessly.
 PK DESIGN CO.
3 Agosto 10
 Annie Audette
 LARYSSA APARECIDA MOREIRA DA SILVA 2598.34㎡
In this abode of whitewashed walls and whispering columns, where sunlight dances upon polished floors, one might muse: is it the grandeur that enchants. In endless windows and open airy rooms, their is comfort found in rooms to be filled with memories.
 Carly Dunlap
24 Gennaio 2
 minhquan minhquan
 Валерий Барановский
 Morten Engebretsen
Homestyler ha un totale di 10 2600sqm-floor-plan-design-ideas, queste custodie di design sono state originariamente progettate al 100% da designer di interni. Se hai anche grandi idee creative idee di design per il soggiorno, usa Homestyler software per la creazione di planimetrie per realizzarlo.
You might be looking for:
4730sqm floor plan design ideas56100sqft floor plan design ideas13100sqft floor plan design ideas3740sqm floor plan design ideas

