160sqm-floor-plan-design-ideas
Showcase of your most creative Room Decor Ideas & Interior Design Inspirations
 160.74㎡
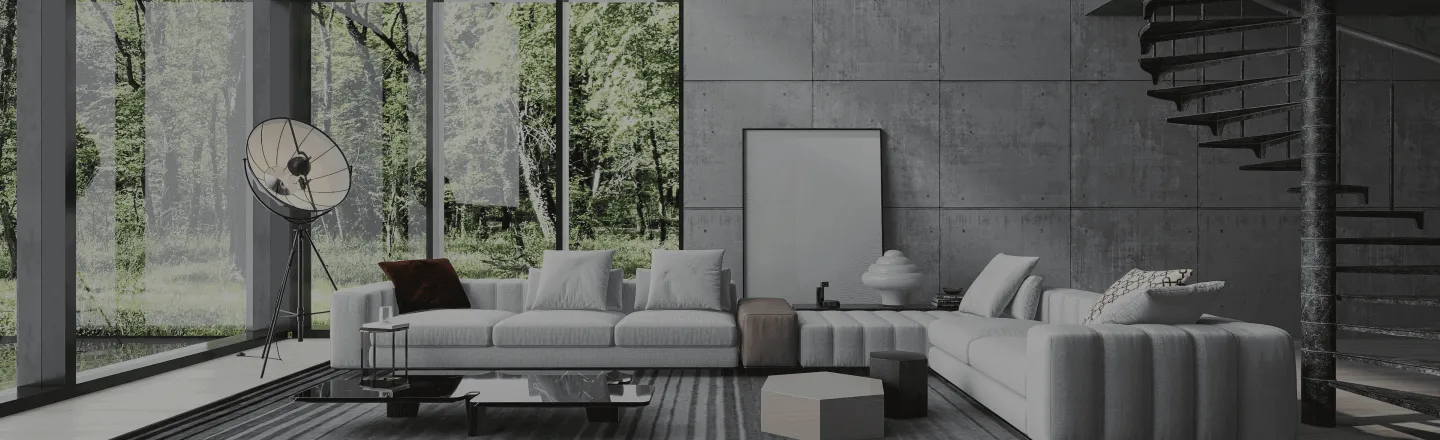
In a realm where muted tones and sleek lines converge, the framed art whispers stories of distant landscapes. the living space breathes a calm allure. Soft sunlight filters through sheer curtains, casting gentle shadows that dance upon textured surfaces, inviting moments of quiet reflection amidst the city's pulse.
 Sharmonic Home studio
2 July 2284
164.76㎡ Concepto de diseño: Este proyecto se basa en una arquitectura bioclimática con formas orgánicas y techos abovedados que optimizan la ventilación natural y el confort térmico. El uso de materiales locales y el diseño modular permiten construir de forma eficiente y sostenible, integrándose con el entorno natural. Las áreas comunes, jardines y espacios abiertos fomentan la conexión entre personas y naturaleza. Aplicación de la función AI:La inteligencia artificial se aplica para optimizar el consumo energético mediante sistemas domóticos que gestionan luz, temperatura y agua según las condiciones climáticas. Además, analiza patrones de uso para reducir el desperdicio de recursos. En el diseño, la IA ayuda a simular impactos ambientales, proponer soluciones sostenibles y personalizar los espacios según las necesidades de los usuarios. La inteligencia artificial de Homestyler permitió: Optimizar la distribución de los espacios interiores. Seleccionar mobiliario adecuado y coherente con el estilo y funcionalidad. Elegir texturas que complementan el diseño arquitectónico. Generar modelos 3D precisos Tema DE LA COMPETENCIA: Diseño de AI para una vida mejor El proyecto promueve una vida mejor mediante una vivienda que cuida del medioambiente, mejora la eficiencia de recursos y aumenta el bienestar. La IA no solo automatiza, sino que crea una experiencia más consciente, saludable y conectada con la naturaleza. Así, arquitectura e inteligencia artificial se fusionan para transformar positivamente la forma en que habitamos el mundo. Estado del proyecto:No es un proyecto implementado
 Encarni Fernandez Calero
22 September 944
 Heba Elsharif 161.58㎡
设计理念:《The Art of the Snail》对我来说,并不只是一次比赛投稿,而更像是对前一阶段创作的一次总结。 我以蜗牛的壳为灵感,将建筑设计成向中心缓缓收拢的弧形空间。观众沿着曲线前行,依次经过海洋、天空与陆地三个不同的区域。每个空间都有属于自己的色彩、材质与氛围,让建筑本身成为一件可以被“阅读”的作品。 在海洋区域,展览最终通向一面巨大的水族箱,让观众从观看关于海洋的艺术作品,走向真正的“海洋”。天空与陆地则通过空间尺度、光线以及地面材质的变化,形成完全不同的感受。 而在建筑较为安静的角落,我将自己过去最满意的六件作品重新转化为油画,组成一面属于自己的个人作品墙。它们并不是简单的作品展示,而像是我一路创作留下的痕迹。 所以,这座美术馆展示的不只是海洋、天空与陆地,也展示了我过去一段时间不断尝试、失败、改变和成长的过程。 如果说蜗牛的壳是它一路背负的东西,那么这座建筑里的每一个空间、每一幅画,也都是我一路走到现在所留下的一部分。 它不是我为了比赛而创造的终点,而是我对过去创作的一次回望,也是下一阶段的起点。 AI功能应用:ai render ai texture ai painter 落地状态:no
 Wen Zhao
14 August 20
157.08㎡ Каждый элемент дизайна, от мягкого освещения до текстуры тканей, наполняет пространство жизнью. Важно учитывать не только эстетическую привлекательность, но и функциональность. В конечном итоге, детали создают уникальную атмосферу, в которую хочется возвращаться снова и снова. Уютный загородный дом.
 Lola MOS
2 November 2
164.25㎡ In this stark expanse of white, the echo of unspoken thoughts lingers like smoke from a forgotten cigarette. Doors stand ajar, leading to nowhere, while the wooden floor creaks under the weight of solitude. A cat watches from the corner, its eyes reflecting uncharted stories.
 Mustafa Alkhalidi
17 August 1
157.07㎡ Каждая линия и текстура в этом пространстве обрамляют идею уюта. Умывальник с гладкой мраморной поверхностью и изысканными деревянными элементами создает гармонию, а зеркало с золотым ободком отражает свет, что делает атмосферу поистине волшебной.
 Андрей Лепешкин
13 June 3
155.01㎡ This café design blends contemporary elegance with natural warmth, creating a welcoming space filled with light and greenery. Large windows flood the interior with daylight, highlighting beige and cream furniture arranged around cozy round tables. Vibrant floral accents in red, green, and purple bring freshness and energy, while wooden ceiling beams and leaf‑shaped pendant lights add organic charm. The overall atmosphere is modern yet inviting, making it an ideal place for social gatherings, quiet reflection, or creative work.
 Anastasiia Kushnir
19 August 3
 ROBERTA GIULIETTI 159.63㎡
In the heart of Buenos Aires, the master bed exudes vibrant luxury; its plush textures and warm hues invite one to linger. Each corner whispers elegance, a haven where time slows, and every detail beckons the soul to rest amidst opulent serenity.
 Faye Wade
20 July 4
 bill wen
 Merlin De Ronge
 Juliette 156.89㎡
A muted palette, refined details, and timeless elegance — a modern 4BHK designed to feel effortlessly sophisticated.
 Priyanjali Verma
1 October 1
 Sunny_ _yard 157.27㎡
In this dining space, the velvet chairs embrace the round marble table, whispering secrets of lavish feasts. The golden light dances, illuminating the wall's textured facade, while a bold artwork hangs like a silent observer, mocking the mundane rituals of everyday life.
 work Free
8 June 2
 girjoabasara7
 Kamil Sienkiewicz
 Ellie Hanson 160.38㎡
A Harmonious Fusion of Nature and Modernity
In this serene space where concrete meets vibrant greenery, the tree stands as a testament to life amidst stark lines. The polished floors reflect a dance of shadows, while the warm hues of the furniture invite whispered conversations over coffee, creating a sanctuary from the bustling world beyond.
 anna karenena
9 August 1
 Polina Posellina 155.56㎡
In this serene lobby, natural light filters through expansive windows, casting soft shadows on organic shapes. The smooth curves of the seating invite guests to linger, while lush greenery breathes life into the space, creating a tranquil refuge from the outside world.
 Dagmara Osowska
16 July 3
 Nelli Wolf 157.27㎡
and tell me in the comments and pls follow me and i will follow you back and have a good day bye
 .. ....
10 September 8
 Hunter Salcedo
 Mariana Medina
 Asta Petrone
 Maddie H. 157.08㎡
Концепция дизайна:Каждый элемент дизайна, от мягкого освещения до текстуры тканей, наполняет пространство жизнью. Важно учитывать не только эстетическую привлекательность, но и функциональность. В конечном итоге, детали создают уникальную атмосферу, в которую хочется возвращаться снова и снова. Уютный загородный дом.
28 October 3
162.69㎡ Countryside House with Swimming Pool
If you like - let me know by cliking heart :)
 Sami Dry
27 October 2
158.61㎡ Nestled amidst the urban sprawl, this cafe exudes a familial warmth. Sunlight dances through expansive windows, embracing patrons with cozy seating and a gentle hum of conversation. The aroma of freshly brewed coffee intertwines with laughter, creating a sanctuary from the bustling world outside.
 Lidya Asin
27 October 3
 Creativity 3D
 Ken Tan
 Линия Комфорта 159.32㎡
Design Concept:Eco-friendly repurpose of unused shipping containers. Arranged in a creative way to form a larger home. Pierced with large door and windows. Challanges is the insllation, rust and the narrow limited interior spaces. They are modular, affordable dependng on the interior fininshes, sustainable and cost effective housing. AI Function Application:Use of purpose furniture, materials, finishes AI help with generating realistic, shadows, reflections, lighting and textures realistic renders. AI use for scale estimation and placement, augmented tools allow furniture or design items in your real space. Competition Theme:AIDA Project Status:Proposed concepts/
 Cecilia Botha
28 September 6
 Franziska Kanani
 Chandler Romero
- 1
- 2
- 3
- 4
- 5
- 6
- 105
Homestyler has a total of 5000 160sqm-floor-plan-design-ideas, These design cases are 100% originally designed by interior designers. If you also have great creative living room design ideas, use Homestyler floor plan creator software to realize it.
You might be looking for:
24700sqft floor plan design ideas15800sqft floor plan design ideas86600sqft floor plan design ideas5030sqm floor plan design ideas

