



- Layout: Single balcony space with windows and door framing the area comfortably.
- Rooms: Balcony
- Style: Cozy and inviting atmosphere befitting a villa setting.
- Area: 80.37m²
- Materials: Natural wood and soft textiles complement decorative paintings and green plants.
- Highlights: The use of a wall lamp for subtle lighting and harmonious placement of chair and tea table.
Design Overview
Design Concept
"Saison des champignons" by J L embraces the charm of a cozy, inviting balcony corner designed for comfort and relaxed moments. This concept unfolds through the selection of warm materials like wood and soft cushions on the chair paired with a small tea table. Decorative paintings and lush green plants enhance this homely feel, while the single wall lamp ensures gentle illumination to complete the serene scene.
Material unity is essential here; the wood furniture combines naturally with the greenery and art to create a balanced, warm environment. The interplay of vertical elements like the door and window frames with the horizontal surfaces of the tea table and chair crafts visual rhythm. The overall atmosphere benefits from daytime natural light blending with the strategic use of a wall lamp, underscoring the thoughtful layering featured in "Saison des champignons." This project highlights J L’s expertise in elevating simple balcony spaces into peaceful retreats.


Color & Material Palette
Warm beige dominates the space, carried mainly by the wooden floor and natural wood furniture. This soft wood tone sets a cozy foundation. Rich earthy accents appear in dried foliage and the basket of mushrooms, adding depth and autumn charm. Subtle creams and off-whites on upholstery and pots balance the palette with gentle contrast. The brick wall has a muted terracotta hue, enriching the warm atmosphere without overpowering it.
- Warm Beige Wood: flooring, chair frames, and side tables create a unified, natural foundation.
- Earthy Rust Orange: displayed in dried leaves and wreath accents, giving layered warmth.
- Antique Brass: on the wall sconces, adding a soft metallic glow and vintage appeal.
- Natural Fibers: woven basket and textile throws add texture and complement the wood's organic feel.
The palette succeeds by blending related warm tones with varied textures, which avoids flatness. Continuous wood elements link floor and furniture visually. Dried leaves with natural patterning bring an organic touch that softens the hard material contrast of the smooth plaster and glass doors. Small bright textiles lift the scheme slightly, preventing any heaviness while maintaining harmony with autumn hues.


Furniture & Decor
Furniture arrangement focuses on creating an inviting corner while leaving ample open floor space. A single large chair with a matching ottoman is positioned near the right wall, paired with a low wooden side table. Two wall-mounted lamps flank a wooden framed glass door, enhancing the cozy atmosphere. The space features a compelling mix of natural wood tones and wicker, complemented by dried floral decorations and a subtle seasonal wreath. The decor count includes wall art and green plants, balancing the warm textures without overcrowding.
- Functional furniture: The wooden armchair with a woven fabric seat and matching ottoman forms a cozy seating area, enhancing comfort without overwhelming the space visually.
- Lighting: Two wall-mounted sconces with cylindrical white shades provide soft illumination near the door, emphasizing warmth and symmetry on the textured brick wall.
- Decor accents: Dried floral arrangements in terra-cotta and ceramic vases add rustic texture and height diversity, balancing the wood tones and creating a natural focal point.
- Decor accents: Seasonal wreath with warm orange hues hung beside the door complements the natural theme and adds visual interest above the basket filled with mushrooms.
Layout & Space Planning
You step into a warmly inviting balcony with a 80.37m² footprint under a 2.4 m ceiling height. The space features a single wooden-framed window on the left and a double French door at the center back wall, allowing ample daylight to flood in. The area is divided mainly between a sitting spot to the right and a natural decorative area by the door, creating a calm and balanced flow.
- Functional Zoning: The balcony is split into a seating zone on the right and a natural display zone near the door, separating relaxation and decor visually and functionally.
- Furniture Placement: The armchair and footrest sit against the right wall for comfort and easy access from the entrance, while the woven basket and vases near the door offer aesthetic appeal without blocking movement.
- Clear Circulation Path: The pathway between the door and the seating remains unobstructed, maintaining smooth access and preventing cramped circulation.
- Lighting and Views: The left window supplies natural light mainly to the decorative corner, enhancing texture and warmth without glare on the seating area.
- Space Efficiency: Utilizing wall-adjacent furniture and leaving central floor space free preserves openness, maximizing comfort in this cozy balcony layout.


Lighting
Natural light floods this balcony from the left-side window, casting warm daylight onto the wood floor and textured walls. A pair of wall-mounted sconces beside the door provides soft artificial light that balances shadows and highlights key decor elements, creating a welcoming atmosphere.
- Natural Light Introduction: Daylight enters from the left window, illuminating the wood floor and stone-patterned wall for a warm daytime ambiance.
- Main Artificial Light: Two wall sconces flank the French door, casting a gentle glow to soften shadows and highlight the textured brick.
- Atmosphere Lighting: The warm light of the sconces complements the natural tones, enhancing the cozy and inviting mood of the space.
- Light and Texture Interaction: Light emphasizes the wicker basket’s surface texture and the dry branches in vases, enriching the tactile visual experience.


Why This Design Works
- Warm Light Enhances Textures: The wall sconces’ soft illumination highlights the brick and wood textures, reinforcing the natural, rustic feel of the balcony.
- Balanced Daylight Use: Daylight from the window creates natural shadows that emphasize the room’s form without overpowering the cozy vibe.
- Visual Harmony Through Color and Materials: The warm beige door frame, wood furniture, and dried botanicals work in tandem, creating a seamless, soothing palette that unifies the space.
- Small Furniture Placement Preserves Openness: The compact chair and stool avoid clutter, allowing light to flow freely and making the balcony feel spacious despite decorative richness.
- Decor and Lighting Create Depth: Wall art and plants positioned near the sconces gain subtle lighting accents, adding dimensional interest and preventing flatness in the room’s appearance.
How to Recreate This Look
You don’t need professional design skills to recreate this cozy balcony. Follow these clear steps in Homestyler to build a similar space with warm tones, natural textures, and elegant lighting. This guide helps you choose furniture, decorations, and lighting that match the original design.
- Step 1 — Set up the space: Start by choosing a balcony layout in Homestyler to match this open, inviting outdoor area. See How to create renders of different floors for multi-floor design projects? for detailed setup tips.
- Step 2 — Determine the color palette: Select warm, neutral colors for walls and floors to reflect the cozy atmosphere. Search for warm beige and natural wood finishes in materials.
- Step 3 — Add core furniture: Insert a chair as the main seating and a coffee table for functionality. Use Homestyler’s search to find models matching this size and style.
- Step 4 — Add material details and decorations: Apply textured materials like natural stone or wood on surfaces. Complement with decorative paintings and green plants to enhance warmth and natural feel.
- Step 5 — Adjust lighting: Install a wall lamp to highlight the cozy corner. Set the light settings for daytime brightness as shown. For more, check How to make a 3D interior video rendering?
- Step 6 — Render the design: Use Homestyler’s rendering tool to finalize the image. Adjust angles to capture the natural light from windows and door openings.
FAQ
Q: How do you create a warm balcony space using natural materials?
Start with natural elements like wood chairs and stone coffee tables. Add green plants and warm wall lights to create a cozy, inviting atmosphere that enhances relaxation outdoors, just like this design's balcony.
Q: What paint colors suit a cozy balcony with green plants and wall lamps?
Choose warm, neutral tones such as beige or soft brown for walls. These colors complement green plants and provide a harmonious background that enhances natural light during daytime.
Q: How can I choose furniture for a villa balcony to feel welcoming?
Select comfortable chairs and a modest coffee table that fit your space without crowding it. Look for pieces in light wood or neutral tones to keep the design light and inviting, matching this villa balcony style.
Q: What types of lighting work best on a balcony with natural daylight?
Wall lamps provide ambient light without overcrowding the space. During daytime, open windows and doors allow plenty of natural light, so choose fixtures that complement rather than compete with daylight.
Q: How do decorative paintings and plants enhance a simple balcony design?
Decorative paintings add color and personality to plain walls. Green plants bring freshness and soften the furniture's appearance. Together, they create a balanced and warm atmosphere, essential for a cozy outdoor corner.
What began as an Autodesk innovation has evolved into a design platform used by more than 20+ million registered users (platform data, 2026) around the globe. Homestyler combines powerful rendering, an intuitive editor, and a vast furniture library to help you turn inspiration into photorealistic designs — whether you're redesigning a single room or planning an entire home.
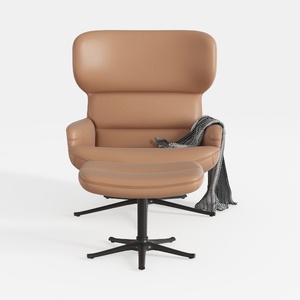

Modern Minimalist Tan Leather Armchair and Ottoman 3D Model

Minimalist Velvet Fabric Armchair with Throw Pillow and Blanket 3D Model

Minimalist Tan Leather Chaise Lounge with Ottoman 3D Model
Homestyler offers an easy-to-use online home design tool with stunning 3D renderings, inspiring interior projects, and helpful DIY video tutorials—perfect for bringing your design ideas to life effortlessly.
تصميم الآن مجانا




















![Design [1]](https://hs-designs.homestyler.com/production/design/images/87c3311f-b762-48e5-aa6c-2a61ff42aaa8/1731347951087/7837764.jpg?x-oss-process=image/resize,w_502,m_mfit/format,webp)


