- Layout: Single-room study with a functional arrangement around large windows for natural light.
- Rooms: Study room
- Style: Warm and inviting atmosphere, featuring modern apartment design elements.
- Area: Approximately 17.3 m²
- Materials: Wood and soft textiles complement solid surfaces and glass window structures.
- Highlights: Harmonious interplay of natural light and cozy furnishings enhances productivity.
Design Overview
Design Concept
"✨️ Nook of Facts 💯✨️" embraces creating a warm, inviting workspace using simple, functional furniture. Designer Shona - Eve centers the design on integrating a sturdy desk and subtle storage solutions paired with natural light from the apartment window. This promotes a cozy yet practical study environment.
The design succeeds through material coherence, combining wood surfaces of the desk and side cabinet with the softness of textile elements in the decor, unifying the space. The contrast between solid furniture and delicate green plants adds visual balance. Daylight streaming through the window highlights vertical and horizontal rhythms created by the lighting fixture and furniture layout, fostering an uplifting atmosphere that encourages focus and comfort.


Color & Material Palette
Warm beige takes the lead as the base color, carried by the wooden desk and cabinetry. This soft beige supports a cozy, natural atmosphere suitable for a study room. Muted taupe fabric cushions on the corner seating add depth without overwhelming the warmth. A subtle pink accent appears on the chair cushion and wall art frames, giving gentle pops of contrast alongside the cool blue and green decor elements. The layered textures of wood, fabric, and glass create visual richness and tactile interest.
- Warm beige wood: Used on the desk and built-in bench, providing a natural, soft foundation for the space.
- Muted taupe fabric: Covers the cushions on the window seat, adding depth and comfort through its softness.
- Powder pink accents: Found on the chair upholstery and wall art borders, these act as cheerful yet subtle focal points.
- Metallic and glass crystals: Crystal pendant light with gold-toned frame, bringing sparkle and modern elegance.
- Green plants: Positioned near the desk, they add life and organic texture without overpowering the neutral palette.
This palette works because closely related warm beige and taupe tones form a seamless, calming base. The pink elements carefully contrast yet harmonize, breaking monotony and brightening the visual field. Natural wood connects with soft fabrics to balance hard and soft feels, while glass crystals add refinement. Introducing subtle greenery enlivens the setting, making it feel fresh and inviting for productive work. This balance creates a cohesive and comfortable study space that encourages focus and calm.


Furniture & Decor
The furniture arrangement follows a clean and practical layout along the walls to maximize floor space. A large desk anchors the work area, complemented by a rolling storage cart nearby. Two inspirational wall hangings and a cozy window seat cushion enhance the room’s warmth. The setup includes functional, decorative, and lighting elements balancing utility and comfort with noticeable restraint.
- Functional furniture: A light wood desk with a matching soft pink upholstered chair helps create an inviting work zone. The desk is compact yet provides enough surface for a laptop, books, and writing tools, promoting focused productivity.
- Lighting: A crystal pendant light fixture above adds elegant ambient illumination and creates visual interest through its faceted design and reflective materials.
- Decor accents: Two large, framed motivational posters on the wall deliver encouragement and color contrast. Cushions in pastel pink and patterned white on the L-shaped window bench introduce softness and texture.
- Storage: A three-tier rolling trolley beside the desk offers versatile portable storage for scrolls, a globe, and other small items, supporting organization without clutter.
Layout & Space Planning
The study has a 17.3m² area with a compact layout under a 2.4 m ceiling. It features a rectangular footprint measuring about 1.8 m by 2.6 m. The single window sits at the corner on the right side, flooding the room with natural light. The space is divided mainly into two zones: a functional desk area on the left and a cozy seating nook by the window on the right. Vertical storage and a small bench are installed along the far right wall close to the entrance, optimizing the available space.
- Functional zoning: A clear division places the desk area on the left and a relaxing window seat on the right, supporting work and rest in one room.
- Furniture placement: The desk rests against the left wall for stability, while the corner bench fits snugly around the window for optimal daylight and views.
- Main circulation path: The aisle between the desk and seating area remains open, allowing smooth movement from the entrance towards the window nook.
- Window & natural light: The single large window at the corner directs daylight into the seating zone, enhancing the room’s warm atmosphere.
- Space-saving storage: Vertical cabinetry and wall hooks near the entrance maximize storage without cluttering floor space, keeping the study tidy.


Lighting
Natural light enters abundantly through the large corner windows on the right, illuminating the seating nook and part of the desk. A crystal chandelier hangs centrally to provide focused artificial lighting, balancing brightness and warmth in the room. Subtle under-cabinet lighting enhances the coat rack area, adding ambient glow and depth.
- Natural Light Introduction: Large corner windows on the right bring generous daylight that brightens the seating and desk zones, enhancing openness and warmth.
- Main Lamp Focus: The central crystal chandelier offers ambient light with reflective sparkle, giving elegance and balanced illumination.
- Accent Lighting: Under-cabinet strip lighting near the coat rack adds soft warmth and highlights the organized entry space.
- Lighting Color Consistency: Warm light tones unify the environment, complementing the beige and pastel palette to create a cozy atmosphere.


Why This Design Works
- Effective use of natural light expands the room: The large corner windows flood the seating area with daylight, which reduces visual boundaries and enhances the space's openness.
- Textural contrast between soft and polished materials balances warmth and sophistication: The plush cushions and chair soften the crystal chandelier's reflective surfaces and the wooden desk.
- Warm light color reinforces the cozy atmosphere: Light from the chandelier and under-cabinet strips harmonize with beige walls and pastel accents, encouraging relaxation and focus.
- Artwork adds positive emotion and visual interest: The colorful motivational posters break the neutral palette and infuse inviting personality into the workspace.
- Clear zones defined by lighting and furniture placement: The desk area remains task-focused with direct illumination, while the window nook invites rest and contemplation in natural light.
How to Recreate This Look
You don't need professional design skills to recreate this cozy study space. Simply follow each step in Homestyler and use the suggested keywords to find matching furniture, materials, and lighting. These practical instructions help you build a warm apartment study easily.
- Step 1 — Set up the space: Start by choosing an apartment study room layout in Homestyler. This defines the room boundaries and window placement.
- Step 2 — Determine the color palette: Select warm tones and natural textures like wood desk and soft wall colors. For guidance, see How to create renders of different floors for multi-floor design projects?
- Step 3 — Add core furniture: Place a large wooden desk and a side cabinet as focal pieces that define the workspace.
- Step 4 — Add material details and decor: Use decorative wall art and green plants. These add personality and brightness to your study space.
- Step 5 — Adjust the lighting: Install a warm pendant lamp and position lighting to highlight the workspace and window natural light. For tips, check How to make a 3D interior video rendering?
- Step 6 — Render the final image: Use Homestyler's rendering feature to create a realistic preview of your warm and inviting study.
FAQ
Q: How do you create a warm and inviting study room in an apartment?
Use natural materials like wood for desks and side cabinets. Add green plants and warm-colored decorations. Good lighting with pendant lamps plus daylight from windows creates a cozy atmosphere in apartment studies.
Q: What colors work well to achieve a warm, natural look?
Choose warm neutral tones for walls and furniture surfaces. Colors that mimic wood and greenery complement the natural textures in this peaceful study design, enhancing comfort without overwhelming the senses.
Q: How can I add personal touches to a cozy study space?
Consider decorative wall art and indoor plants. These add visual interest and soften the room’s atmosphere, making it feel lived-in and inviting while keeping the design simple and focused on functionality.
Q: What kind of lighting suits a home study with a window?
Use a pendant light with warm white bulbs to focus light on the desk area. Make sure to allow natural daylight through the window. The mix of daylight and artificial light enhances comfort and reduces eye strain while working.
Q: Can I create this warm study design easily in Homestyler?
Yes. Homestyler’s material library offers wood desks, side cabinets, decorative paintings, and pendant lamps you can place digitally. Follow structured steps, and you can customize to your tastes even without professional design experience.
What began as an Autodesk innovation has evolved into a design platform used by more than 20+ million registered users (platform data, 2026) around the globe. Homestyler combines powerful rendering, an intuitive editor, and a vast furniture library to help you turn inspiration into photorealistic designs — whether you're redesigning a single room or planning an entire home.
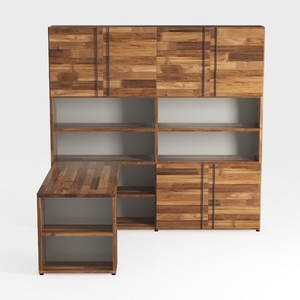
Solid Walnut Wood Multi functional Office Storage Cabinet Desk Combo 3D Model
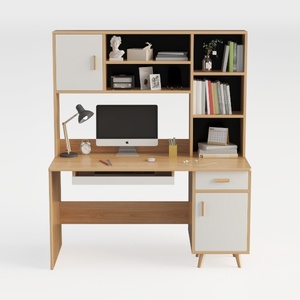

Modern Minimalist Solid Wood Home Office Desk With Storage Shelves Cabinet 3D Model
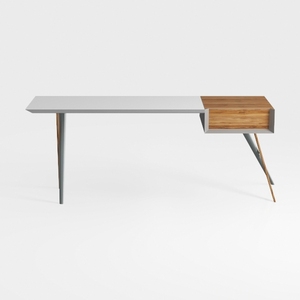
Modern Solid Wood Metal White Top Office Desk 3D Model
Homestyler is an easy-to-use online home design platform featuring powerful 3D rendering, a vast collection of design projects, and helpful DIY video tutorials. It’s perfect for bringing your interior design ideas to life quickly and creatively.
立即免费设计