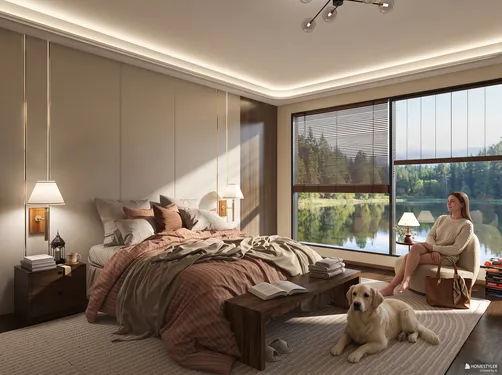
Light-Filled Interior Room Design
The theme revolves around designing interior spaces that maximize the use of natural light to create serene, welcoming environments. These spaces often feature large windows, minimalistic furnishings, and a connection with the outdoors, providing comfort and harmony within the home.
Design Challenges and Common Issues
One primary design challenge in light-filled interior rooms is balancing natural light without causing glare or overheating. Additionally, coordinating furniture placement without obstructing window views and maintaining privacy can be difficult. Another common issue is ensuring that the room's style and color palette complement the lighting to enhance the atmosphere.
✨ Optimize Natural Lighting
Maximizing sunlight through strategic window placement and choosing light-permeable curtains help create a bright and airy feel. Using reflective surfaces and light colors on walls and floors can amplify natural light.


In Roksana Jankowska’s "my version Scenic Light Room," the designer skillfully employs natural light with expansive windows and light wall colors. Homestyler AI tools helped visualize the impact of light and shadow, ensuring the space is both functional and aesthetically pleasing.
Start Free Design🌿 Seamless Indoor-Outdoor Connection
Incorporating views of nature and integrating outdoor elements such as patios or gardens creates a soothing extension of the interior. Using natural materials and colors enhances this connection.


Sandro Valeri’s "Dettagli di Design" brilliantly connects indoor comfort with outdoor serenity by placing emphasis on natural light and outdoor landscaping. He used Homestyler’s 3D rendering to visualize the water feature and seating arrangement, optimizing space usage and relaxation.
Begin Your Outdoor Plan🪑 Minimalist and Functional Furnishing
Keep furniture streamlined and functional to avoid cluttering the space. Opt for pieces with clean lines and soft textures that complement the natural light and make the room feel inviting and comfortable.
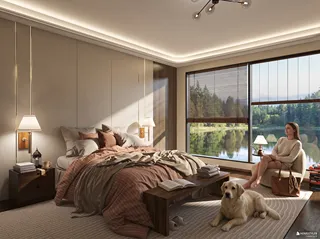

Dagmara Osowska’s "A Serene Escape" demonstrates minimalist furnishing that enhances natural light and invites tranquility. By using Homestyler’s AI design capabilities, she effectively planned furniture placement to embrace functionality and comfort.
Launch Cozy Room PlanFAQ
Q: How can I enhance natural light in rooms with limited window space?
A: Use light-colored walls and reflective materials, incorporate mirrors strategically, and choose translucent window treatments to amplify any available light. Consider opening sightlines by minimizing bulky furniture.
Q: What Homestyler design techniques help maximize indoor-outdoor flow?
A: Homestyler’s real-time 3D rendering lets you visualize outdoor elements and their integration with indoor spaces, optimize furniture layout near large windows or doors, and experiment with natural materials for harmonious transitions.
Q: How to maintain privacy without compromising natural lighting?
A: Utilize sheer curtains or frosted glass that allow light entry while obscuring views. Position furniture thoughtfully and incorporate greenery or decorative screens as light-permeable visual barriers.
What began as an Autodesk innovation has evolved into a design platform used by more than 20+ million registered users (platform data, 2026) around the globe. Homestyler combines powerful rendering, an intuitive editor, and a vast furniture library to help you turn inspiration into photorealistic designs — whether you're redesigning a single room or planning an entire home.

Minimalist White Solid Wood Dining Table 3D Model

Modern Marble Top Gold Metal Frame Oval Dining Table 3D Model


Modern Marble Metal Dining Table 3D Model
Homestyler is an easy-to-use online home design platform offering powerful 3D rendering, a vast collection of interior projects, and helpful DIY video tutorials. It’s perfect for turning your design ideas into stunning, realistic visuals effortlessly.
Design Now for FREE