
I've been trying for multiple days to create a split level home with no luck. The home has 4 levels: basement, entrance level, living room level and bedrooms level
I have tried many workaround but none of them work in a way that makes an accurate 2d and 3d designs

Any help would be appreciated. Here are some things i've tried. None of them work properly



This one i hand modelled the top half of the walls but the floor plane is still there
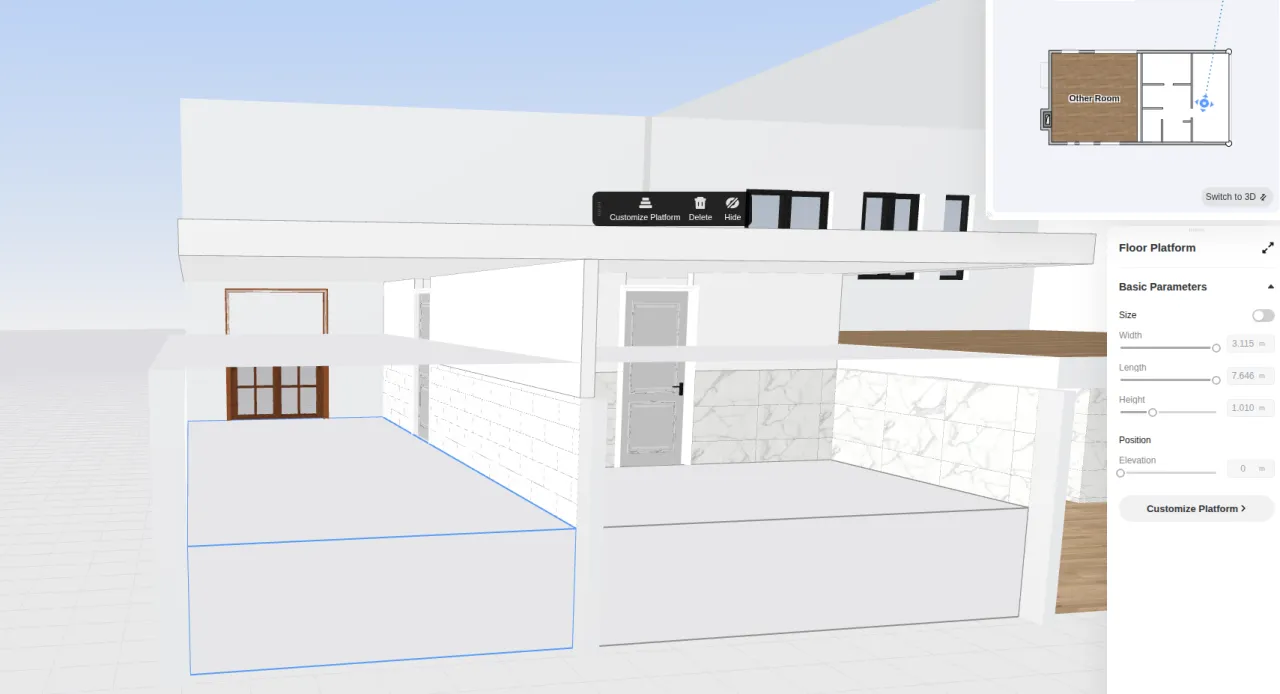


This one, the ceiling of each floor is visible
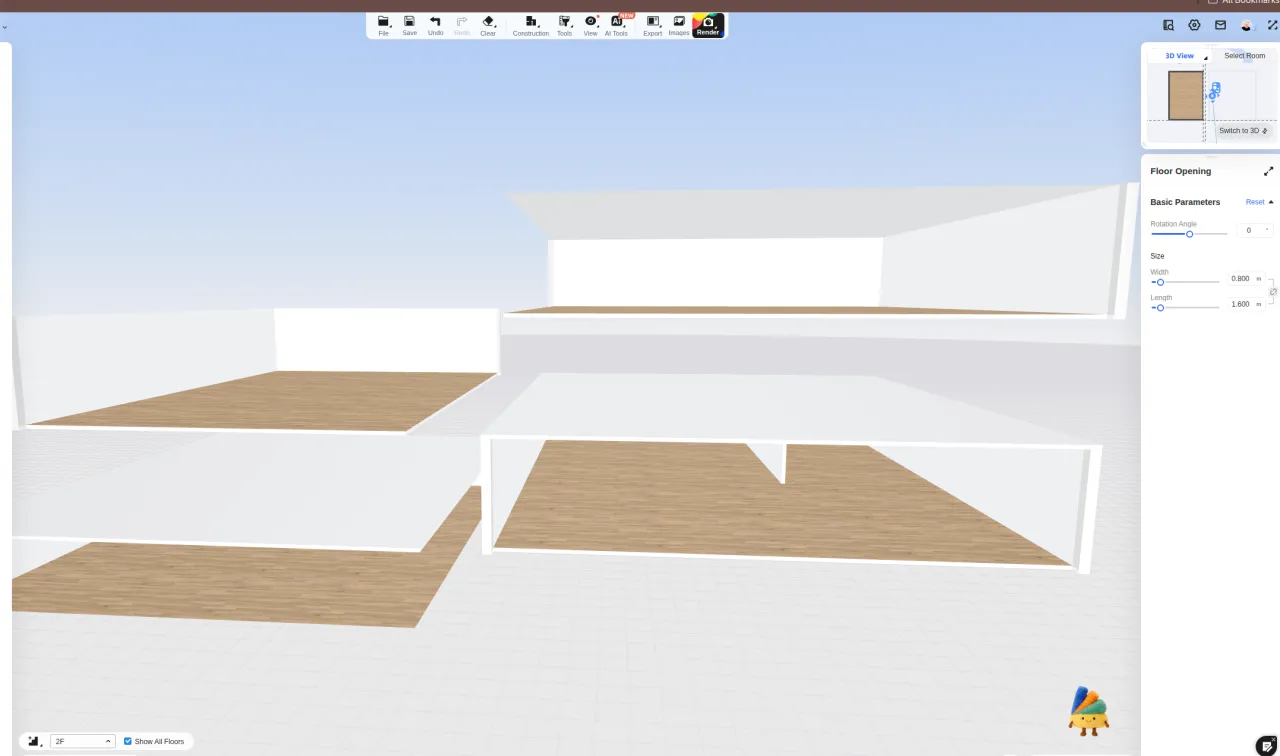

This one the walls of each floor don't make it to the ceiling of the fllor above it