

As our living spaces shrink, the challenges we face persist—issues like storage limitations, awkward layouts, and rooms that lack versatility remain relevant. The latest Home Design Trends Survey by AIA highlights an ongoing desire for adaptable interiors, especially as family structures evolve. Thus, a 30x40 floor plan is becoming an essential design tool rather than a compromise—a framework for living that aligns spatial configuration with lifestyle needs, all enhanced by an intuitive spatial reasoning toolkit. The future is upon us, and I’m already putting its blueprint into motion.
Courtyard Spine: Light-Core 2-Bed Framework
Design Logic: Focus the layout around a narrow light well; future lifestyles will favor adaptable spaces where natural light influences our daily rhythms, allowing rooms to seamlessly transition between work and relaxation.
Flow: The journey starts from the entryway, moving through the kitchen hub, along the living area, to a pocket courtyard, and then to the bedrooms—this circular route acts as a stable thread within a dynamic application ecosystem.
Sightlines: Diagonal perspectives from the entrance to the green space enhance the 30’ width, incorporating layers of transparency that both reveal and obscure, akin to a breadcrumb trail in an interface.
Storage: Utilizing perimeter cabinetry as a storage solution—24" deep along the north wall, designed with vertical 'cold storage' for equipment and a bench niche for daily items.
Furniture Fit: A sofa measuring 82–90", a dining table of 36x72, and a queen bed paired with 24" nightstands; these dimensions align perfectly to the 40’ depth grid, avoiding conflicts between different zones.
Verdict: This layout provides a peaceful hub for two adults and a guest, adaptable to hybrid work and seasonal variations—future disruptions are filtered through a vibrant core.
save pin
Split-Level Studio + Loft: Micro-Stacked One-Bed
Design Logic: When space is limited, functions are layered; a half-level loft transforms the 30x40 rectangle into an effective operating system with concurrent functions.
Flow: Entrance foyer → elevated kitchen area → sunken lounge → switchback stair → loft sleeping area; a stepped layout that orchestrates peaks of energy and needed rest.
Sightlines: Sectional vistas become the design interface—your gaze travels over the guardrail, across clerestory windows, landing on greenery much like status indicators.
Storage: Drawers built into the stairs and a 12’ wall featuring 18" modular units serve as efficient overflow storage—easy access near work zones, with additional stock stored under the platform.
Furniture Fit: A modular 60" sofa, a 30" round table, and a queen bed situated within a 9’6" loft bay; each piece complements the riser heights and guardrail clearances, functioning like synchronized permissions.
Verdict: Ideal for individuals or couples, this design efficiently handles multiple activities—work, rest, and hosting—without overwhelming the space.
save pin
Dual-Entry ADU Pair: Flexible 2-Unit Mosaic
Design Logic: Featuring two mirrored micro-units across a shared service wall; future households require viable income sources and the ability to live well together without strain.
Flow: Side entrances lead to a compact galley, then into the living area, a shared bathroom core, and finally the sleeping nook; a balanced design that quickly adapts to narrow plots.
Sightlines: Long axes extending from the entry to the garden, paired with frosted transoms at the wet core—creating a clear hierarchy without any visual dead ends.
Storage: Incorporating over-bath compartments, drawers beneath the beds, and shared linen storage—layered solutions balancing private needs with communal functionality.
Furniture Fit: A full-sized bed nestled in a 9’ alcove, kitchen areas of 24" depth, and a 30x48 workstation; dimensions are snug yet thoughtfully designed, similar to efficient microservices interacting harmoniously.
Verdict: Economically flexible and socially considerate—these units can seamlessly merge or separate as life changes, embracing a design that prepares for the future.
save pin
Final Takeaway
The 30x40 floor plan is not merely small; it is a precise framework for the emerging mixed-use lifestyle of the next decade. Featuring designs from a courtyard two-bedroom to a lofted studio and dual-entry units, this rectangle evolves into a smart interface that embraces diverse living styles without delay. In my observations, the homes of the future will not necessarily be larger; rather, they will be designed with greater intention. My projects increasingly showcase how disciplined boundaries contribute to expansive living experiences.

Minimalist Solid Wood Fluted Round Dining Table 3D Model
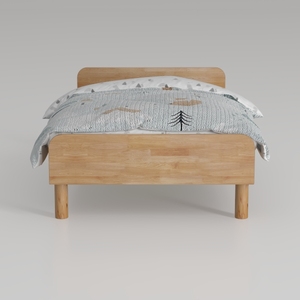
Minimalist Solid Oak Wood Kids Bed with Soft Bedding 3D Model
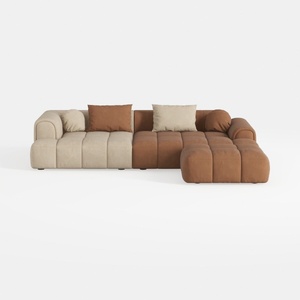
Modern Velvet Sectional Sofa, U Shape Minimalist M
Homestyler is your go-to online home design platform! With its user-friendly design tool, stunning 3D renderings, and a wealth of inspiring design projects and video tutorials, transforming your space has never been easier. Unleash your creativity and elevate your home design journey today!
立即免费设计
































