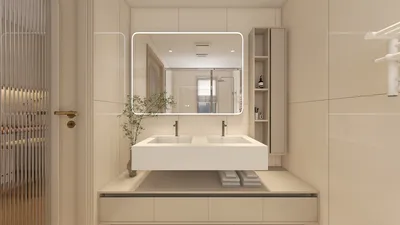


I have chosen to implement PVC panels across various environments including apartments, offices, hospitality suites, and small retail spaces, where the need for durability and easy maintenance aligns with a cohesive design aesthetic. The versatility of this material—from matte to high-gloss textures, and profiles ranging from shiplap to micro-rib—enables me to meet different spatial requirements without significantly raising costs.
Both performance and aesthetics are crucial. In open office designs, reducing sound reverberation can enhance perceived productivity; according to Steelcase, 53% of employees identify noise as their primary distraction. This drives us to adopt acoustic strategies that extend beyond carpets and ceilings, incorporating wall surfaces outfitted with micro-perforated or slatted panels. Lighting is also a critical factor: following IES recommendations, work areas should provide 300-500 lux while minimizing glare. By integrating PVC panels with indirect lighting, we can avoid specular reflections on glossy surfaces and enhance visual comfort (source: ies.org/standards). For occupant well-being, the WELL v2 framework highlights the importance of material safety and VOC management; utilizing low-emitting PVC formulations alongside adequate ventilation can help us meet Air requirements (v2.wellcertified.com).
Living Rooms: Emphasizing Texture, Rhythm, and Glare Control
In living areas, I prefer to create a feature wall using ribbed PVC profiles in warm neutral colors like taupe, sand, or clay, which are then softened with matte finishes to minimize glare from overhead lights. A defined rhythm is established through 40-60 mm spacing between ribs, creating a harmonious flow, while a 2:3 height ratio for the feature wall ensures it complements the furniture layout. If you’re arranging seating and movement paths, using a room layout tool like Homestyler can assist in optimizing viewing angles and focal points before the installation of panels.
Bedrooms: Tranquil Palettes and Acoustic Comfort
For bedrooms, surfaces that promote tranquility are essential. I steer clear of high-gloss finishes in favor of micro-perforated PVC panels, backed with 10-20 mm of acoustic foam. The intention is to reduce mid-frequency reflections within the 500-2,000 Hz range—the frequency often associated with speech—creating a more secluded atmosphere. Utilizing muted blues and soft greens aligns with color psychology and promotes relaxation, as indicated by Verywell Mind's research on blue’s calming effects (source: verywellmind.com/color-psychology).
Kitchens: Emphasizing Hygiene and Ease of Maintenance
In kitchens, PVC panels are ideal for splash zones where they won't be exposed to direct heat. I utilize heat-rated PVC near cooktops, ensuring an air gap, or alternatively opt for a non-PVC backsplash within 150 mm of the burners. Managing seams is crucial; using tongue-and-groove panels with silicone seals allows for easy cleaning. Reflective satin finishes amplify ambient light, enhancing vertical illumination on countertops while avoiding excessive glare.
Bathrooms: Combining Moisture Resilience with Elegance
Bathrooms are straightforward spaces where PVC excels due to its humidity resistance and ease of cleaning. I install larger-format panels in a vertical orientation to visually elongate smaller rooms. Employing anti-microbial coatings is beneficial for family bathrooms, and soft whites that slightly warm can enhance skin tones during mirror use. Maintaining tight joints and opting for concealed edges can greatly improve overall aesthetics.
Home Offices: Managing Acoustic Spaces and Professional Backdrops
Given the prevalence of video calls, the area behind a desk increasingly serves as a professional backdrop. I select slatted PVC in shades of mid-tone gray or softened green, which helps reduce visual noise while assisting with sound control. Research from Steelcase underscores noise and interruptions as significant stressors, prompting me to consider these panels as part of a comprehensive acoustic strategy, which includes a soft rug, a fabric chair, and organized storage. Dimmable wall fixtures can provide approximately 300-500 lux on work surfaces while ensuring balanced vertical illumination for skin tones in front of cameras.
Ceilings: Achieving Lightweight Detailing and Indirect Glow
PVC ceiling battens are effective for bridging uneven surfaces and hiding narrow LED strips. I favor indirect perimeter lighting to prevent harsh direct illumination on glossy panels, and for a modern design, narrow slats spaced at 30-40 mm help create an appealing linear effect. It's important to allow access to maintenance paths by incorporating removable sections.
Entryways and Hallways: Focus on Durability and Navigation
High-traffic areas benefit from durable finishes. Installing half-height wainscot panels protects walls from wear and tear while providing a clear datum for navigation. Color blocks in deep olive or charcoal on the lower sections of walls ground the space and conceal scuff marks. In tight hallways, vertical ribbing serves to visually enhance ceiling height.
Retail Spaces and Small Studios: Utilizing Modular Designs
For temporary retail environments or studios, I prefer modular PVC panels equipped with hidden mechanical fasteners, simplifying reconfiguration. Incorporating shelving inserts and flush-mounted signage tracks is also beneficial. A satin finish ensures brand colors appear accurate under various lighting conditions while acoustic backing maintains conversational clarity.
Color Strategies with PVC Panels
Neutral colors create a solid foundation, but a singular saturated accent—such as rust, teal, or forest hues—can invigorate the overall design. It's important to examine finishes in anticipated lighting; warm LEDs (2700-3000 K) may alter cool grays, while neutral-white (3500-4000 K) helps preserve color integrity. Warmer lighting in social spaces enhances presence, whereas balanced color temperatures in work areas foster focus without causing fatigue.
Installation Recommendations for Clients
- Prepare the substrate by skim coating or furring to ensure a level surface.
- Manage moisture well in bathrooms and kitchens to include vapor barriers as necessary.
- Utilize proper trims like internal/external corners, starter tracks, and end caps to keep edges neat.
- Account for expansion: provide small movement joints per manufacturer specifications.
- Plan electrical and lighting setups early; route wiring before paneling to minimize later adjustments.
- Verify VOC and fire ratings: adhere to local regulations and low-emitting criteria outlined in WELL v2 guidelines.
Lighting and Ergonomics Considerations
Together with PVC elements, I create a comprehensive lighting scheme that includes ambient, task, and accent lighting. For work or reading tasks, aiming for 300-500 lux on surfaces with high color rendering is ideal. Lower ambient levels that utilize wall washing maintain spatial depth. Ergonomically, panels near desks should not cause glare in the user’s sightline; opting for matte or micro-textured finishes aids in this. Rounded edges and flush details minimize snags in tight areas.
Sustainability and Maintenance Guidelines
Selecting durable finishes helps reduce replacement frequency—my approach is to recommend robust materials for high-impact areas. Whenever possible, I utilize panels with recycled content and document end-of-life considerations. Regular cleaning with non-abrasive products maintains surface integrity; avoiding harsh chemicals is vital as they can diminish finishes. Proper ventilation post-installation is critical for eliminating residual odors.
Design Combinations That Are Effective
- PVC slats paired with acoustic baffles for enhanced sound absorption in home offices.
- Satin PVC walls combined with timber shelves for added warmth.
- Gloss ceiling elements with indirect LED lighting for modern dining spaces.
- Micro-perforated panels alongside concealed storage in studios to absorb noise while keeping clutter out of sight.
Frequently Asked Questions
Due to its natural resistance to moisture, PVC won’t swell or warp like some woods might. When joints are properly sealed and vapor barriers are implemented where needed, bathrooms and laundry spaces remain stable and easily cleanable.
Yes, under direct downlights. I opt for indirect grazing or diffused light fixtures and favor matte or satin finishes in areas with high task density to maintain comfortable luminance, which aligns with IES guidelines for glare control.
While typical PVC is reflective, slatted designs incorporating acoustic backing or micro-perforation can effectively minimize reverberation, aiding speech clarity—especially beneficial in home offices and living areas.
Selecting low-emitting products and ensuring ventilation post-installation supports considerations outlined in WELL v2, focusing on VOC management and occupant health.
Absolutely, using heat-rated products and adequate spacing is essential. I recommend a non-PVC backsplash near the cooking area and employ PVC on adjacent walls with an air gap and proper trims.
Calming muted blues and greens promote relaxation. This is consistent with well-documented findings in color psychology, as noted by Verywell Mind, which emphasizes the creation of serene environments.
It’s vital to establish proportional guidelines—such as ensuring the panel feature comprises two-thirds of the wall height—and to utilize a layout planner or design tool like Homestyler to assess furniture arrangements prior to installation.
Simply wipe down surfaces with mild soap and water, steer clear of abrasive materials, and periodically inspect trims. Good airflow post-installation prevents the accumulation of residue.
Utilize narrow slats positioned along the long dimension to give the appearance of increased space. Indirect perimeter lighting can elevate the ceiling visually without adding clutter.
Certainly, utilizing mechanical fasteners and carefully managing trim removal is practical for rental properties or pop-up retail spaces where flexibility in configuration is essential.
I suggest opting for wider-format panels, ensuring joint alignment with architectural features, and using color-coordinated trims to create a seamless look. Balanced lighting also minimizes shadowing of seams.
Always ensure adherence to local codes and verify the manufacturer's credentials. It's crucial to use appropriate substrates and maintain proper distances from high-heat areas.

Coaster Home Furnishings - Camacho - Upholstered C

Modern Rattan Solid Wood Linen Upholstered Chaise Lounge 3D Model

Minimalist Oak Marble Top Dining Table 3D Model
Homestyler is an outstanding online home design platform perfect for anyone looking to enhance their space. With its user-friendly design tool, stunning 3D renderings, diverse design projects, and helpful video tutorials, you can effortlessly create and visualize your dream home with ease!
立即免费设计
































