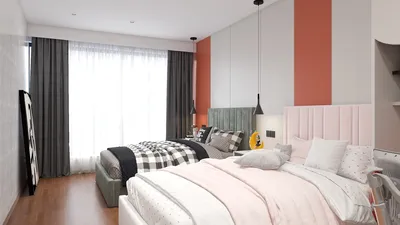


As we look toward the future, the way we utilize our spaces is evolving. It's not just about square footage anymore; it's about how effectively we manage clutter, overlap, and flow in our environments. Recent surveys from AIA and NAHB have highlighted that modern homebuyers are increasingly prioritizing adaptable, multi-functional areas and efficient storage solutions. This marks a significant transformation in how we approach home life, where a thoughtfully designed 1300 sq ft ground floor plan serves as a model for enhanced living. The emphasis is on reduced mass and greater intent—essentially laying the groundwork for routines that adapt to our needs, facilitated by tools like Homestyler.
Front-Core Anchor with Rear Flex Bay
Design Logic: Imagine programming the entryway as a welcoming buffer, the kitchen as the central hub, and the rear flex bay as an adaptable module. This arrangement allows the 1300 sq ft ground floor plan to grow and change alongside your life circumstances.
Flow: The journey through this space starts at the foyer, moves to a drop zone, transitions to a kitchen hub, continues to a dining area, and effortlessly leads to the flex bay and garden, resembling a streamlined function with minimal redundancies.
Sightlines: The visual flow from the entrance to the rear glass is essential, featuring mid-level reveals that enhance the cookline's appeal. This design creates UI layers that transition smoothly from public spaces to semi-private areas in a single glance.
Storage: The perimeter pantry walls provide valuable storage; cubbies in the foyer help manage daily items, while the rear wall cleverly conceals seasonal archives behind flush panels.
Furniture Fit: A table measuring 72 to 78 inches fits parallel to circulation paths, while a 96-inch sofa elegantly rests without obstructing movement. The island at 30 x 72 inches maintains open flow throughout the kitchen area.
Verdict: This versatile layout accommodates changes like welcoming guests or managing remote work without needing to overhaul the primary design.
save pin
Split Spine with Courtyard Light Well
Design Logic: The central spine hall operates as a distribution line for functionality, with rooms branching off like interconnected modules. A small light well minimizes reliance on external windows, enhancing interior luminosity.
Flow: The movement sequence begins at the entry, leading through the spine to the living area on one side and the kitchen on the other, culminating at a pocket courtyard and the primary suite—a navigable path with optional routes.
Sightlines: Short, strategic reveals keep the focus on nature; the living area opens to the sky, increasing privacy as one moves deeper into the home.
Storage: Built-ins along the spine transform the corridor into a practical buffer; a concealed laundry area serves as a service node, and under-stair cubbies help declutter overflow.
Furniture Fit: Modular seating in 30-inch increments coordinates with wall studs, ensuring necessary clearances of 36 inches for smooth movement, while dining benches seamlessly integrate along the courtyard edge.
Verdict: Light is the core element here; this plan refreshes daily, keeping mental load manageable and functional.
save pin
Perimeter Loop with Central Utility Stack
Design Logic: Centralizing the wet core—kitchen, bathroom, and mechanical facilities—streamlines utility while the continuous perimeter loop enhances the 1300 sq ft footprint, promoting efficient circulation without unnecessary dead ends.
Flow: The loop leads occupants in a continuous cycle from entry to living area, kitchen, pocket office, and through to the back door. This design prevents congestion during peak times.
Sightlines: The surrounding views feature soft corners; visual tracking around the perimeter creates an open feel, interpreting spaces as tabs rather than obstructive walls.
Storage: A comprehensive array of shallow closets creates accessible storage like an L1 cache, while deeper storage in the central column remains organized and close at hand.
Furniture Fit: A corner sofa designed for a 9' x 9' area fits harmoniously into the layout without disrupting flow. Sideboards of 24 inches depth align within the loop, and stools effortlessly tuck under a 30 x 84 in peninsula.
Verdict: This looping design transforms everyday routines into a smooth rhythm, allowing families to navigate their space efficiently while maintaining personal space.
save pin
Final Takeaway
A 1300 sq ft ground floor plan offers an efficient solution rather than being merely an option; it's a streamlined system optimizing flow, storage, and sightlines for everyday life. Whether interpreted as a split spine, a continuous loop, or front-core anchor, this footprint adapts purposefully while reducing chaos through clarity. Such ground floor designs act as the user interface for home living, and my experience tells me that the most intelligent homes of the future will not necessarily be larger but will focus more on intentionality.
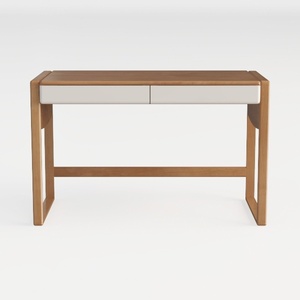

Minimalist Solid Wood Two Tone Writing Desk 3D Model
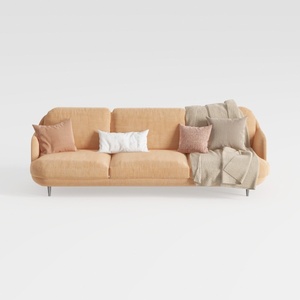
Modern Minimalist Peach Fabric Sofa with Throw Pillows and Blanket 3D Model

Minimalist Solid Wood Kids Play Table with Storage 3D Model
Homestyler is the ultimate online home design platform for everyone. With its intuitive design tool, stunning 3D renderings, and a wealth of inspiring DIY video tutorials, you can easily transform your home ideas into reality. Dive into countless design projects and unleash your creativity today!
立即免费设计
































