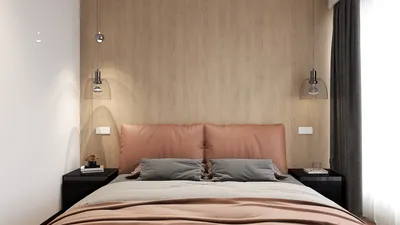


As urban living spaces become increasingly compact, today's renters must navigate challenges such as noise, clutter, and the fatigue of commuting. Data from Zillow indicates that smaller apartments are renting quickly in walkable areas, suggesting a shift towards purposeful micro living. In this scenario, a 400 sq ft 3D floor plan emerges as a guiding framework for urban life over the next five years—efficient yet thoughtfully designed. The Homestyler tool serves as a spatial reasoning aid, helping me understand that even the smallest spaces must function seamlessly, much like software does.
Studio Loop with Modular Spine
Design Logic: A central storage spine separates living from sleeping areas, providing privacy without the need for physical barriers—adaptability in design will be crucial as lifestyles change.
Flow: The layout follows this path—entry → kitchen element → storage spine → living area → sleeping alcove; this sequence supports daily tasks with minimal interruption.
Sightlines: A long view towards the window establishes a visual hierarchy; secondary angles expose the kitchen and workspace as secondary considerations.
Storage: A 24-inch deep wall unit with adjustable shelves and concealed storage is essential for organizing seasonal items efficiently.
Furniture Fit: The layout accommodates a 68-72 inch sofa, a 30-inch desk, and a full-size bed in the alcove; all elements are tailored to the 400 sq ft space constraints.
Verdict: The spine acts as a core function, stable and modular, ready to support the evolution of work and rest cycles.
save pin
Threshold Kitchen + Sliding Program
Design Logic: A galley kitchen positioned at the threshold establishes daily routines akin to a start-up sequence, with cooking and coffee preparation initiating the day.
Flow: The process follows this pathway—entry point → pantry → cooking area → dining extension → lounge; sliding partitions allow for versatile configurations without disruptions.
Sightlines: Low counters offer an unobstructed view; a glass partition subtly suggests the sleeping area, adding a layer of tranquility.
Storage: Vertical pantry units, toe-kick drawers, and overhead rail baskets provide essential organization, making items easily accessible when needed.
Furniture Fit: The design requires 24-inch deep appliances, a 36-inch clear passage, and a drop-leaf dining table measuring 30x40; accurate dimensions optimize compact living.
Verdict: This kitchen design transforms into a command hub—efficient, clear, and prepared for a hybrid lifestyle blending home and café dynamics.
save pin
Corner Work Bay + Window Platform
Design Logic: A work area is anchored in one corner, while a window platform provides natural light, essential for future routines requiring a connection to nature.
Flow: The layout facilitates the following route: desk area → platform seating → sleeping nook → wardrobe; tasks flow smoothly, resembling a sequence of queued operations.
Sightlines: The primary view focuses on the glass window; secondary views are directed toward the desk, and tertiary views to the storage solutions—creating an organized atmosphere for easier decision-making.
Storage: Over-desk cabinets, drawers beneath the platform, and a compact wardrobe distribute storage effectively to reduce time spent retrieving items.
Furniture Fit: The design includes a 30x60 desk, a space-saving lounge chair, and a platform seated at 16 inches; these human-scale proportions ensure a healthy posture.
Verdict: This corner area turns attention into an asset—calm, well-lit, and primed for unstructured work activities.
save pin
Final Takeaway
Ultimately, a 400 sq ft 3D floor plan symbolizes more than just spatial arrangement; it acts as an operating system that reduces friction while enhancing intentional design. Thoughtful layouts and compact studio designs flourish when their flow, sightlines, and storage functions like coherent code—distinct, intelligible, and adaptable. Long-term needs such as remote work stations and flexible sleeping arrangements can seamlessly integrate into a small footprint without complications. Based on my insights, the most intelligent homes of the future won’t necessarily be larger; they will simply be more purposefully designed, often with tools like Homestyler to visualize the possibilities.
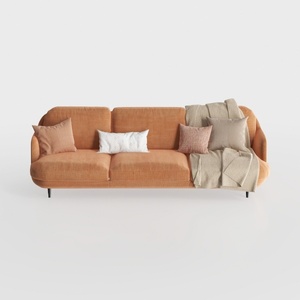

Modern Minimalist Orange Fabric Three Seater Sofa With Throw Pillows 3D Model

Minimalist Solid Wood Freestanding Coat Rack 3D Model

Natural Solid Wood Cat Tree Tower With Scratching Posts Condo 3D Model
Looking to transform your space? Homestyler is the ultimate online home design platform! With its user-friendly design tool and stunning 3D renderings, you can effortlessly explore design projects and access helpful DIY video tutorials. Start your creative journey today and craft your dream home with ease!
立即免费设计
































