The Many Possibilities of Creative Balcony Utilization: 10 Top Design Inspirations Compared
Balcony as Urban Oasis vs. Balcony as Functional Extension
This contrast explores how balconies are reimagined either as serene, nature-integrated retreats (urban oases) or as seamless spatial extensions of indoor living areas — blurring boundaries between interior and exterior through layout flow, material continuity, and visual openness.

Terraza de ático by Elena Fortanet — This Spanish designer transforms the balcony into a true extension of the living room, using consistent flooring, aligned furniture lines, and open sightlines to erase thresholds. Her approach highlights Homestyler’s real-time 3D rendering to test spatial continuity and daylight integration before execution.
Design Your Balcony Now
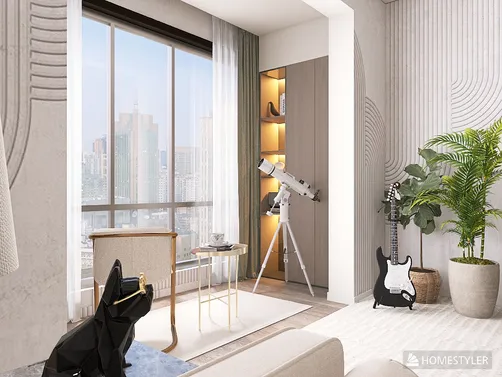
Балкон – кабинет by Irina Belyaeva — The Russian designer repurposes a spacious balcony as a dedicated home office, prioritizing ergonomic layout, task lighting, and acoustic comfort — all simulated precisely in Homestyler’s AI-powered interior design environment. Her use of modular furniture and glare-free daylight modeling demonstrates how functional needs drive material and orientation choices.
Start Free Balcony DesignMinimalist Material Palette vs. Rich Textural Layering
One group embraces restraint — smooth concrete, matte metals, and monochrome textiles — to evoke calm and spaciousness; the other celebrates tactile diversity: woven rattan, rough-hewn stone, warm timber, and lush vertical greenery — creating sensory depth and organic warmth. Lighting strategies differ accordingly: even ambient washes vs. layered accent + task + mood lighting.

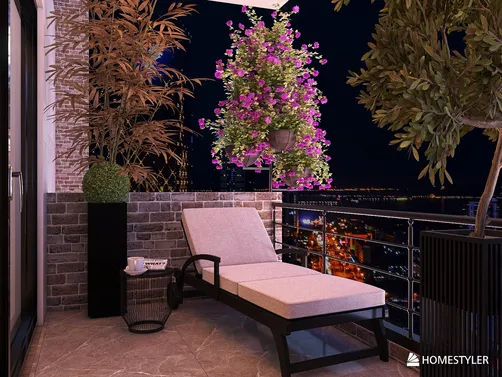
Urban Oasis by Shannon Nambia — This double-balcony concept layers textures intentionally: smooth ceramic tiles underfoot, textured linen cushions, rough stonework planters, and cascading foliage. Shannon leverages Homestyler’s photorealistic material library and HDR lighting presets to preview how light interacts with each surface — ensuring harmony rather than clutter.
Create Your Balcony Space
Il Balcone della Modernità by Sara Screm — The Italian designer opts for minimalist elegance: sleek white wicker, pale travertine pavers, and a monochromatic green wall. Her strength lies in using Homestyler’s sun-path simulation tool to calibrate plant placement and shading elements — proving that minimalism demands maximal precision in environmental responsiveness.
Try Balcony Design FreeDaylight-Dominated Serenity vs. Twilight Ambience & Night Glow
These two approaches treat time of day as a core design parameter. Daylight-focused schemes maximize transparency, reflective surfaces, and airy layouts to amplify natural illumination — evoking freshness and clarity. Twilight-oriented designs embrace lower light levels: integrating warm-toned LED strips, recessed uplights, suspended lanterns, and dark-sky-friendly fixtures to craft intimacy and drama after sunset.

Cozy Studio Retreat by Mya K — Designed for city dwellers who unwind at dusk, this balcony features soft ambient lighting beneath a pergola, integrated step lights, and a low-profile floor lamp — all modeled in Homestyler’s dynamic lighting engine. Her workflow shows how night renderings inform fixture selection, wattage, and beam angles long before installation.
Free Balcony Design Tool
Balcony 01 by Alicja — This Polish design merges twilight serenity with biophilic grounding: warm LED strips trace the base of a living green wall, while hanging chairs glow softly from integrated pendant lights — all rendered in Homestyler’s peoples_square_night HDR environment. Her work exemplifies how nighttime aesthetics can deepen emotional resonance without compromising functionality.
Launch Your Balcony PlanCompact Urban Efficiency vs. Expansive Suburban Integration
Size and context drive radically different solutions: micro-balconies (<50 sq ft) demand vertical storage, foldable furniture, and mirrored surfaces to enhance perception of space; larger suburban balconies (150+ sq ft) invite full-scale zoning — dining, lounging, gardening, and even outdoor cooking — with landscape-level hardscaping and mature planting schemes.
Balcony 01 by Alicja — With only 37 sq ft, every inch serves dual purpose: hanging chairs free floor space, a green wall doubles as privacy screen and air purifier, and built-in shelving hosts both books and herbs. She used Homestyler’s precise dimensioning tools and collision detection to validate clearances and usability — turning constraint into creative catalyst.
Explore Balcony Designs
Creative Utilization of Balcony space for web.. by Julie Turner — Spanning over 650 sq ft, this Australian Queenslander balcony is treated like an outdoor room: zoned with distinct paving materials, anchored by a large dining set and shaded lounge nook, and surrounded by native shrubs. Julie used Homestyler’s aerial view and landscape model library to scale proportions realistically — proving suburban balconies thrive on holistic integration, not just decoration.
Begin Balcony Design TodayTry Creating Your Own Balcony Design
Ready to reimagine your balcony? Launch Homestyler’s free AI-powered interior design platform, experiment with all 10 approaches above — from compact urban efficiency to twilight ambience — and bring your vision to life in stunning real-time 3D. Then, join our weekly design challenges to get inspired, share feedback, and win rewards like 200 Coins for Top 6 entries!
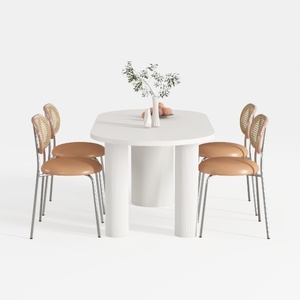
DUOMAY Modern Boucle Dining Chairs Set of 2,

Natural Teak Folding Picnic End Side Table


Rustic Solid Wood Round Coffee Table With Black Metal Legs 3D Model
Homestyler is a fantastic online home design platform offering user-friendly tools, stunning 3D renderings, and a rich collection of design projects. Its helpful video tutorials make it easy to create and visualize your dream space—even if you’re new to interior design.
立即免费设计