


In the process of creating a floor plan, one important factor that demands attention is the height of the walls. The wall height significantly contributes to both the aesthetics of a room and its practical use, affecting the overall ambiance. Whether you're designing a cozy nook or a spacious area, comprehending the effective application of wall height can truly enhance your interior design. This article delves into the significance of wall height in your floor planning, including its impact on spatial perception and natural light utilization, all while utilizing tools like Homestyler for optimal results.
The Significance of Wall Height in Floor Plans
The height of your walls can entirely transform how a space is experienced. For example, taller walls instill an airy, open feel, making the room seem much more expansive, while shorter walls contribute to a snug, intimate atmosphere. As you develop your floor plan, you should contemplate the emotional vibe you want to evoke. Is it going to be a tranquil escape or a lively gathering space? The choice of wall height is crucial to achieving your desired effect.
Guidelines for Designing with Wall Height
1. **Utilize Color Wisely:** Light hues on your walls can enhance light reflection and create an illusion of greater height, whereas darker shades can introduce warmth but might lower the perceived height.
2. **Embrace Architectural Details:** Adding features like crown molding and wall paneling can draw the eye upward, amplifying the sense of vertical space.
3. **Importance of Lighting:** Well-placed lighting fixtures have the potential to accentuate wall height, thereby enriching the drama and dimension in your design.
Frequently Asked Questions
What is the recommended wall height for homes? Typically, the standard wall height ranges from 8 to 10 feet for residential properties, but this can vary based on your overall design concept.
How does wall height influence furniture arrangement? Greater wall heights allow for larger furniture and artwork, while lower walls tend to benefit from more compact and streamlined pieces.
Welcome to the Premier Floor Plan Creator with Homestyler


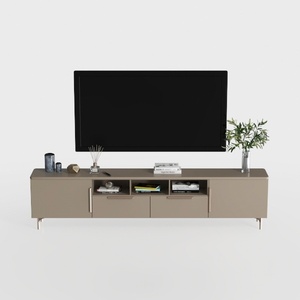
Modern Minimalist Solid Wood TV Stand Cabinet with Storage 3D Model
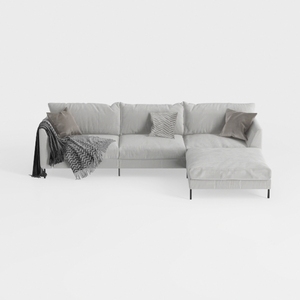
Minimalist Light Gray Fabric L Shape Sectional Sofa 3D Model
Looking to transform your space? Homestyler is your go-to online home design platform! With its easy-to-use design tool, stunning 3D renderings, inspiring design projects, and helpful video tutorials, you'll effortlessly bring your creative visions to life—no matter your experience level!
立即免费设计
































