


When you're setting out to design your ideal space, grasping the distinction between 3D and 2D floor plans is essential. 3D floor plans deliver a lifelike perspective of your area, highlighting dimensions and design elements in an engaging manner. Conversely, 2D floor plans provide straightforward, flat visualizations that clearly illustrate the layout of a room. Both formats are invaluable resources for interior designers and homeowners alike.
Why Opt for 3D Floor Plans?
3D floor plans are incredibly useful for imagining how a space will appear once furnished, letting you visualize the interactions of colors, textures, and lighting. Picture the experience of walking through your future residence before it is even constructed! With innovative solutions like Homestyler's Floor Planner, you can develop exceptional 3D floor plans customized to suit your preferences.
Advantages of 2D Floor Plans
While 3D designs may catch the eye, 2D floor plans excel in delivering clarity and ease of understanding. They are ideal for quick references and assist in grasping the overall flow of a space. Additionally, they provide a simpler way to share information with builders and contractors. Utilize tools like Homestyler's 2D Design Tool to produce effective 2D designs for a more straightforward approach.
Guidelines for Crafting Your Floor Plans
1. Begin with a clear objective: Are you designing a residential, office, or commercial area? This will influence your design choices.
2. Pay attention to traffic flow within your space: Ensure that pathways are unobstructed and functional.
3. Make use of online platforms to bring your designs to life, such as Homestyler's Room Planner, to create and modify your layout according to your preferences.
Frequently Asked Questions
What differentiates 3D and 2D floor plans? 3D floor plans offer a more lifelike view of the area, while 2D plans present the layout in a flat perspective.
How do I create my own floor plans? You can explore online resources like Homestyler's Design Community to start crafting both 3D and 2D layouts.
Welcome to the Ultimate 2D Floor Planner Experience
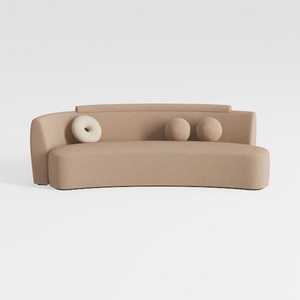

Yozma Curved Chenille Sectional Sofa Beige, Dual D

Modern Rattan Solid Wood Linen Upholstered Chaise Lounge 3D Model
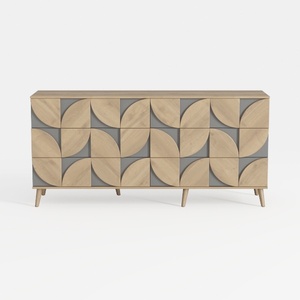
Modern Geometric Pattern Solid Wood Sideboard Cabinet 3D Model
Discover the joy of home design with Homestyler! This user-friendly platform offers a fantastic online design tool, stunning 3D renderings, and an array of design projects and video tutorials. Ideal for both beginners and seasoned DIY enthusiasts, Homestyler makes transforming your space a breeze!
Progetta ora GRATIS
































