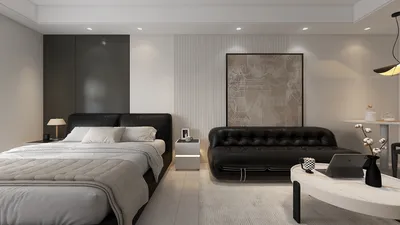


The future is rapidly approaching as today's residences balance considerations of privacy, productivity, and noise management. It's essential to create two-storey floor plans that function like layered operating systems. Industry research indicates a growing demand for multi-level designs—both AIA and NAHB are monitoring this trend towards adaptive zones that blend work and life. Therefore, I view each floor as an individual yet interconnected module. My spatial reasoning toolkit informs me to conceptualize the staircase as a transport system, efficiently directing people, light, and activities between levels. The essence of tomorrow is already outlined at our entrances.
Split-Level Day/Night Configuration
Design Principle: The first level establishes a social environment, while the second level promotes rest and focused work; future living spaces must effectively manage the balance between noise and concentration.
Flow: From entry → mudroom → kitchen hub → living area; stairs serve as a managed pathway → landing → bedrooms → study space.
Sightlines: A diagonal view from the kitchen to the living area enhances situational awareness; the upper hallway provides condensed vistas that open up at each bedroom door.
Storage: The base pantry and bench drawers provide quick access; upper linen closets and under-bed storage modules serve as longer-term storage solutions.
Furniture Integration: Sofas with depths of 36–38" fit seamlessly into circulation paths; desks measuring 48" optimize space in nooks while maintaining efficiency.
Conclusion: This configuration anticipates the needs of hybrid work, evening relaxation, and weekend gatherings—the design is optimized for the next five years.
save pin
Central Stair with Peripheral Rooms
Design Principle: A central staircase acts as the scheduling mechanism; peripheral rooms function as processes activated as required—future adaptability stems from independent modules.
Flow: Foyer → circular corridor → kitchen/dining edge → living area; staircase → compact landing → children's wing → master suite.
Sightlines: The stairwell draws in natural light, creating a vertical user interface; rooms offer layered perspectives, either revealing or concealing spaces like toggled panels.
Storage: The perimeter wall units serve as organized systems; the area under the staircase becomes a quick-access zone for seasonal items.
Furniture Integration: Rectangular tables sized 36" x 72" align with wall structures; armchairs are positioned at a 30° angle to preserve sightlines across areas.
Conclusion: This design promotes a serene environment—family movement flows smoothly, privacy is achieved quickly, and upgrades can be integrated without major restructuring.
save pin
Open Lower, Cellular Upper Design
Design Principle: The ground floor functions as an API endpoint for social interactions; the upper level's partitions offer privacy and security for personal spaces.
Flow: From porch → entryway → expansive living/dining area → island kitchen; ascent via stairs → hall spine → three bedrooms → bathroom core.
Sightlines: Continuous sightlines establish a reliable status overview; upstairs, shorter views reduce cognitive load before sleeping.
Storage: Base kitchen island drawers serve as accessible storage; hall niches and reach-in closets maintain stability.
Furniture Fit: A sectional sofa in a 9' x 12' space maintains a clear path of 36"; bedroom configurations include queen/full beds paired with 24" nightstand buffers.
Conclusion: This split design honors energy patterns—public areas downstairs encourage interaction while private spaces upstairs enable personal retreat—prepared for changing habits.
save pin
Final Insights
Two-storey layouts—whether termed dual-level plans or vertical homes—are increasingly recognized as precise interfaces accommodating work, relaxation, and family dynamics. The staircase transcends its role as a mere connector; it's now the command system orchestrating the home's activities. From my perspective, the most innovative multi-level residences do not maximize size; instead, they prioritize intentionality in how each level manages signals, noise, and memory, similar to how Homestyler envisions spatial arrangements.

Modern Minimalist Solid Wood Round Dining Table With Black Metal Base 3D Model
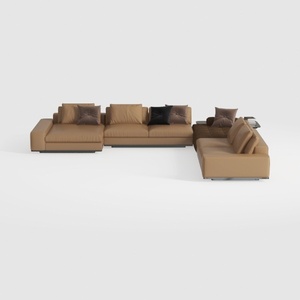

Modern Brown Leather U Shaped Sectional Sofa with Throw Pillows 3D Model

Minimalist Walnut Round Dining Table 3D Model
Homestyler is an exceptional online home design platform perfect for anyone looking to revamp their space. With its user-friendly design tool, stunning 3D renderings, diverse design projects, and helpful video tutorials, transforming your home dreams into reality has never been easier!
立即免费设计
































