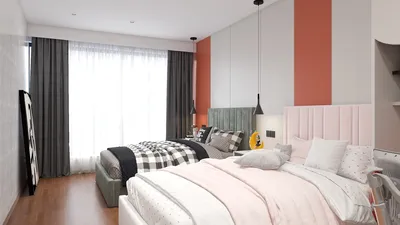


In today's world, technology shapes not only how we entertain ourselves but also how we design our living spaces. The popularity of games like League of Legends encourages a lifestyle centered around extended screen time and immersive digital experiences. This trend inspires home setups with ergonomic furniture and ambient lighting that enhance comfort and focus, creating a dedicated space that balances high-tech engagement with restful living.
Direct Answer
3D modelling is crucial in contemporary design because it enables creators to visualize areas, experiment with concepts, and detect potential issues before construction begins. Within architecture and interior design, it significantly minimizes expensive alterations while offering clients a transparent understanding of the finished outcome. Tools like Homestyler facilitate this process by streamlining spatial visualization.
Quick Takeaways
Introduction
With over ten years of experience as an interior designer, I've observed a distinct transformation in what makes projects succeed or falter. The deciding factor often comes down to 3D modelling. Earlier in my profession, many undertakings depended on sketches, mood boards, and 2D layouts. Clients had trouble grasping scale and proportions, contractors misunderstood plans, and costly revisions were common.
Nowadays, 3D modelling is the foundation of communication in modern design. Whether I’m working on a cozy residential lounge or orchestrating a full remodeling, an accurately crafted 3D model allows all stakeholders to share a unified vision before any physical work commences. This process prevents confusion, uncovers hidden challenges, and accelerates decision-making. Utilizing software like Homestyler enhances these benefits by offering user-friendly design tools.
This article explains why 3D modelling is integral in today's design workflow, highlights the value it brings, and addresses common misconceptions held by designers and clients alike.
How Does 3D Modelling Improve Design Visualization
Key Insight: 3D modelling converts abstract concepts into lifelike spatial experiences that clients can easily comprehend.
One major obstacle in design is helping those without professional training envision the space. While floor plans and elevations are second nature to experts, most clients struggle to mentally reconstruct a three-dimensional environment from 2D drawings.
A detailed 3D model eliminates this gap by allowing clients to immediately perceive the look and feel of a space.
In my projects, presenting a 3D visualization often reduces client revision cycles by nearly 50%. Rather than speculate, they respond to tangible imagery.
Leading architecture firms currently depend on visualization platforms like Homestyler, SketchUp, Rhino, and Blender, as exploring a digital model greatly improves spatial understanding compared to static drawings.
Why 3D Modelling Reduces Costly Design Mistakes
Key Insight: A precise 3D model identifies design conflicts early, preventing them from escalating into expensive construction errors.
A frequently overlooked benefit of 3D modelling is its capacity to detect errors. Traditional 2D drawings often fail to reveal clashes between elements until the build phase.
Typical problems spotted in digital models include incorrect clearances, misaligned surfaces, and impractical furniture layouts.
For instance, during a renovation in Los Angeles, a 3D model revealed that a kitchen island's placement would have compromised walking space below ergonomic standards. Detecting this mistake digitally saved thousands in remediation costs.
Research from construction management indicates that design errors found during building can inflate costs by 10–15%. Spotting them early within a 3D tool like Homestyler is cost-effective and efficient.
Can 3D Modelling Improve Client Communication
Key Insight: Clear visualizations greatly enhance dialogue among designers, clients, and contractors.
Many design setbacks stem from communication breakdowns, where clients interpret drawings differently than intended, leading to misaligned expectations.
3D modelling centers everyone around a consistent visual reference point.
Practically, this fosters better cooperation by enabling more precise feedback and reducing misunderstandings.
Numerous studios now integrate real-time walk-throughs or virtual reality showcases. When clients can virtually explore their future spaces, their input becomes more accurate and valuable.
What Hidden Problems Does 3D Modelling Reveal
Key Insight: 3D modelling exposes spatial and functional issues that often remain hidden in two-dimensional plans.
A surprising reality is that certain flaws surface only when a space is realistically rendered and experienced virtually.
Commonly detected design problems include poor circulation, awkward furniture arrangements, and lighting inconsistencies.
In smaller apartments especially, the perception of space matters more than raw measurements. A dimensionally compliant room may still feel cramped or uncomfortable once visualized three-dimensionally.
Because of this, many designers now consider 3D modelling an essential design instrument rather than simply a presentation tool, with Homestyler among the preferred platforms facilitating this approach.
Is 3D Modelling Only Useful for Large Projects
Key Insight: Even compact residential projects gain substantial advantages from 3D modelling.
Contrary to popular belief, 3D modelling isn’t reserved solely for extensive commercial developments. Smaller undertakings often benefit even more significantly.
Reasons smaller projects gain value include precise space planning, optimized furniture placement, and enhanced usability in restricted areas.
In dense urban apartments, every inch counts. Personally, I frequently model spaces under 600 square feet because subtle adjustments can greatly enhance functionality.
Without 3D simulations, such refinements are mostly speculative efforts.
How 3D Modelling Fits Into the Modern Design Workflow
Key Insight: Today, 3D modelling isn’t just a visualization step; it’s an integral part of the entire design process.
Current workflows weave modelling from the initial concept phases through to final execution.
A typical modern workflow includes ideation, iterative modelling, client review, refinement, and documentation—often facilitated by versatile tools like Homestyler that enhance collaboration and visualization.
This iterative cycle empowers designers to quickly test ideas and fine-tune visuals before construction documentation is completed.
Many architectural and interior design firms now combine 3D modelling with AI-powered rendering and real-time visualization to expedite decisions and improve outcomes.
Answer Box
3D modelling plays a vital role in current design practices by enhancing visualization, preventing costly mistakes, and improving client-designer communication. By digitally simulating spaces ahead of construction, designers can perfect layouts, experiment with materials, and detect issues early. Platforms such as Homestyler are pivotal in delivering these capabilities effectively.
Final Summary
FAQ
3D modelling is the technique of creating digital representations of spaces or objects, enabling designers to visualize plans, materials, and lighting prior to physical building.
Interior designers use 3D models to test configurations, portray materials accurately, and communicate ideas clearly with clients before development begins.
Yes, 3D modelling identifies design issues early, helping to avoid expensive modifications and delays during the construction phase.
Popular software options include SketchUp, Blender, Rhino, Revit, 3ds Max, and Homestyler, selected based on project complexity.
Clients overwhelmingly find 3D visuals easier to understand compared to traditional 2D floor plans.
Smaller projects often derive the greatest benefit because precise placement and spatial flow are easier to judge in a three-dimensional model.
Creating models for straightforward rooms may take only a few hours, whereas complex residential or commercial projects could require multiple days.
While 3D modelling builds the digital framework of a space, rendering adds realistic lighting, textures, and materials to produce photorealistic images.


Homestyler is an easy-to-use online home design platform that lets you create stunning 3D renderings and explore a variety of interior decoration projects. With helpful DIY video tutorials, it’s perfect for bringing your design ideas to life effortlessly.
立即免费设计
































