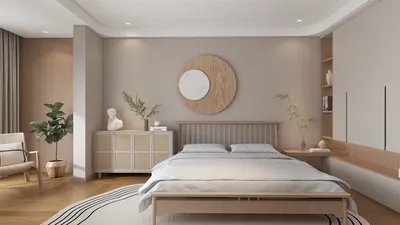


In today’s fast-evolving technology landscape, innovations like Omega First Light inspire how we integrate modern gadgets into our living spaces. Embracing such advanced tech encourages designing homes that balance sleek aesthetics with functional light control and ambiance settings. Thoughtful spatial planning can seamlessly blend these elements, creating environments that enhance both comfort and daily living experiences.
Direct Answer
The most effective kitchen renovation ideas for compact kitchens emphasize optimizing vertical storage, simplifying layouts, and employing materials that reflect light. Incorporating smart cabinetry, space-saving appliances, and enhanced lighting can significantly boost functionality and the perception of space without enlarging the footprint.
In many of the projects I've managed, improving small kitchen usability often comes from reorganizing space to reduce friction rather than expanding the area.
Quick Takeaways
Introduction
After over ten years designing kitchens for apartments, condos, and smaller homes, I can affirm that the best small kitchen remodels rarely require demolishing walls.
Many homeowners mistakenly believe square footage is the issue. The real challenge lies in layout inefficiencies—cabinets hindering movement, appliances overpowering the room, and wasted vertical storage.
I've revamped kitchens as small as 60 square feet to outperform kitchens twice their size, mainly through intelligent design choices rather than increased budgets.
This guide provides practical remodeling ideas I often suggest when space is tight but expectations remain high.
Save Pin
Why do small kitchens feel confined even when they're well organized?
Key Insight: The sensation of cramped small kitchens primarily results from disrupted visual flow and oversized design elements, not just limited square footage.
Explanation: Many compact kitchens feature bulky overhead cabinets, large refrigerators, and dark finishes that visually compress the space. Even organized kitchens can feel tight if sightlines are obstructed.
Design elements frequently causing smaller kitchen appearances:
During several remodels in Los Angeles apartments, simply swapping bulky cabinets for slimmer storage and continuous backsplash materials noticeably expanded the kitchen's feel without altering its size.
Utilize vertical storage instead of expanding cabinetry horizontally
Key Insight: Vertical storage emerges as the most impactful remodeling approach for small kitchens.
Explanation: When floor area is limited, building upward is the optimal solution. Tall cabinets and vertical shelves vastly increase storage capacity without reducing walking space.
Practical vertical storage options include:
According to the National Kitchen & Bath Association, pantry cabinets extending to ceiling height can boost storage by up to 40% compared to standard base cabinets.
Save Pin
Which kitchen layout is ideal for small kitchen remodels?
Key Insight: Galley and L-shaped configurations consistently deliver optimal performance in tight kitchen spaces.
Explanation: These layouts minimize wasted corner space and maintain an efficient work triangle between sink, stove, and refrigerator.
Comparison of common small kitchen layouts:
A frequent oversight is forcing an island into a compact kitchen; if clearance falls below 36 inches, it becomes a hindrance rather than an asset.
Compact appliances revolutionize small kitchens
Key Insight: Appliances sized appropriately can reclaim multiple square feet of usable area.
Explanation: While typical appliances cater to suburban dwellings, downsized versions enhance layout flexibility and storage for smaller kitchens.
Successful appliance swaps often include:
European kitchen makers have long optimized compact appliances, a reason many designers adopt these concepts for urban remodels.
Save Pin
Lighting designs that visually enlarge small kitchens
Key Insight: Layered lighting techniques establish a sense of depth and openness.
Explanation: Single overhead lighting tends to flatten spaces visually whereas multiple light sources brighten surfaces and extend perceived wall distances.
Common lighting layers include:
Many remodels reveal that adding under-cabinet lighting alone greatly enhances usability by evenly illuminating work areas.
Which materials help small kitchens appear bigger?
Key Insight: Continuity in materials and the use of reflective surfaces visually amplify compact kitchens.
Explanation: Excess contrasting finishes disrupt visual unity. Limiting materials creates a smoother and more expansive visual field.
Materials that excel in this regard include:
A tactic frequently employed by designers is extending backsplash materials to the ceiling, eliminating visual breaks and making walls seem taller.
Save Pin
Answer Box
The strongest small kitchen remodel ideas combine vertical storage solutions, efficient layouts, appropriately sized appliances, and layered lighting. These elements boost function and expand the space's appearance without structural changes.
Common pitfalls in small kitchen remodeling
Key Insight: The largest errors stem from imitating trends suited for large kitchens.
Explanation: Features like oversized islands, ornate cabinets, or large range hoods often overwhelm smaller kitchens.
Frequent mistakes to avoid include:
In numerous consultations, merely removing excessive decorative details improved both flow and usability.
Save Pin
Final Summary
FAQ
1. What layouts work best for small kitchens?
Galley and L-shaped layouts offer the best efficiency by minimizing wasted space and maintaining compact workflows.
2. What is the typical cost for small kitchen remodels?
In the U.S., costs generally range between $12,000 and $35,000 depending on cabinetry, appliances, and structural alterations.
3. Are open shelves beneficial in small kitchens?
Yes, if used judiciously. Open shelving reduces visual bulk and prevents walls from feeling congested.
4. Do lighter colors truly make kitchens appear larger?
Indeed. Light-colored cabinets and reflective surfaces help distribute light, making spaces feel more expansive.
5. Which appliances are suited for small kitchens?
Compact refrigerators, drawer-style dishwashers, and induction cooktops rank highly in small kitchen remodel ideas.
6. Should islands be included in small kitchens?
Only if there is at least 36 to 42 inches of clearance around the island; otherwise, movement may be restricted.
7. How can storage be maximized in tiny kitchens?
Utilize ceiling-height cabinetry, pull-out pantry units, and vertical wall-mounted storage solutions.
8. What common mistake should be avoided in small kitchen design?
Selecting oversized appliances or bulky cabinets that dominate the limited available space.


Homestyler is an easy-to-use online home design platform offering powerful 3D rendering, a vast collection of interior design projects, and DIY video tutorials. It helps you effortlessly create and visualize your dream space from start to finish.
Projete agora para LIVRE
































