
Direct Response
The market for small modular homes is rapidly growing as the pressures of affordable housing, sustainability, and advances in factory-built construction technology align. Compact modular residences, especially those measuring less than 900 square feet, are emerging as effective solutions for urban infill, rural dwellings, and downsized lifestyles. Builders emphasize faster build times, adaptable floor plans, and energy-efficient designs to meet the increasing demand.
Key Highlights
Overview
Over the last ten years working on compact housing projects, I've witnessed the small modular home segment evolve from a niche experiment to a significant part of the housing landscape. Initially serving as vacation cabins or remote shelters, these homes are now widely embraced for suburban infill, urban accessory units, and entire communities focused on small living.
What's notable is how client inquiries have transformed. Whereas five years ago most asked if modular homes were merely "budget options," today's questions revolve around how small modular homes can enhance efficiency, speed up the build process, and offer smarter designs—often within footprints smaller than 900 square feet.
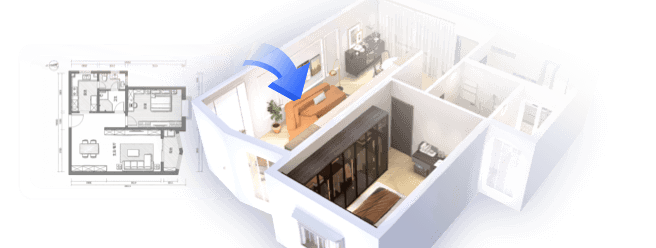
A significant factor in this evolution is the use of design tools that let homeowners and builders visualize compact layouts before construction begins. Many clients begin by experimenting with visual room planning platforms, including Homestyler, to grasp how smaller spaces can function more effectively than larger ones.
In this piece, I will explore the primary trends influencing compact modular housing, highlight innovative builders, and discuss design choices reshaping the construction of small homes.
save pin
Expansion of the Small Modular Home Market
Key Insight: The small-home segment leads modular housing growth due to affordability pushing builders and buyers to reconsider square footage.
Housing affordability remains the most significant catalyst for trends in small modular homes. Data from the U.S. Census Bureau and housing industry reports reveal that rising construction costs and labor shortages have elevated traditional home prices beyond many buyers' reach.
Modular, factory-built construction helps overcome several of these challenges simultaneously.
In various projects I contributed to in states like California and Colorado, modular homes under 900 square feet shortened total build times from approximately 9–12 months to around 4–6 months.
This accelerated timeline is a key reason municipalities are beginning to approve modular construction for workforce housing and small-lot development projects.
Prominent Builders Focusing on Compact Modular Homes
Key Insight: Top modular builders don’t just scale down traditional homes—they create designs tailored for compact living.
A common pitfall in early modular builds is cramming conventional 2,000-square-foot plans into half the space, often resulting in cramped, inefficient layouts.
Builders specializing in compact modular housing handle this challenge differently by designing according to modular grid systems and emphasizing spatial efficiency from the outset.
Popular design methodologies among leading builders include:
Advanced builders often employ 3D floor planning and visualization tools—like Homestyler—to simulate layouts prior to manufacturing. This practice facilitates testing circulation flow and furniture arrangement within very small footprints.
save pin
Technological Innovations in Modular Building
Key Insight: Digital design integration and factory automation have transformed modular construction into a precise manufacturing process.
The central technological advancement in modular housing goes beyond prefabrication; it lies in embedding digital design workflows directly into production facilities.
Modern modular developers increasingly use streamlined design pipelines such as:
Precision is especially crucial for small modular homes where even one-foot miscalculations can disrupt flow in a 700-square-foot space.
Some developers now leverage AI-supported interior design tools to test furniture placement and lighting scenarios for small homes before any modules are fabricated.
This proactive planning significantly lowers expensive rework during later construction stages.
save pin
Sustainability and Energy Efficiency Developments
Key Insight: Due to their compact size and factory-controlled builds, small modular homes often surpass traditional houses in energy efficiency.
Sustainability is no longer just a selling point—it’s a fundamental advantage in compact modular housing.
Several architectural features contribute to enhanced performance:
In numerous projects I’ve assessed, compact modular homes achieve energy ratings comparable to high-performance site-built houses while reducing overall construction costs.
This energy advantage proves particularly critical for remote and off-grid residences.
Answer Section
The future of compact modular housing is shaped by affordability, expedited build cycles, and efficient designs. Builders concentrating on small footprints and integrating digital planning platforms like Homestyler are steering the industry toward homes less than 900 square feet.
Drivers of Demand for Homes Under 900 Sq Ft
Key Insight: Interest in small modular homes spans multiple demographic groups beyond minimalists.
The market for homes below 900 square feet now extends well beyond the tiny house trend.
Primary buyer segments encompass:
One often overlooked factor advancing this trend is land use economics; smaller modular homes enable developers to increase density on small urban lots while preserving functional layouts.
Future Prospects for Compact Modular Housing
Key Insight: The small modular housing sector is poised for rapid growth due to favorable economic and demographic patterns.
Multiple broader trends signal ongoing expansion in this field:
Looking ahead, I anticipate greater standardization in designs. Builders are likely to offer modular home lines optimized for sizes ranging between 500 and 900 square feet instead of crafting unique models from the ground up.
This manufacturing approach could drastically reduce costs and improve quality control.
save pin
Summary
Frequently Asked Questions
What defines a small modular home?
A small modular home is constructed in a factory from prefabricated modules, generally measuring less than 900 square feet.
Are modular homes typically less expensive than traditional ones?
They often are. Factory fabrication cuts down labor expenses, shortens build time, and minimizes material waste.
How quickly can a modular home be completed?
Many modular homes can be fully built and assembled on-site within 4 to 6 months.
Do small modular homes offer good energy efficiency?
Yes. Their precise construction and compact layouts frequently enhance energy performance.
What factors are driving market trends for small modular homes?
Affordability, land costs, sustainability objectives, and shortened construction schedules.
Can modular homes increase in value over time?
Yes. Modular homes built with quality on permanent foundations typically appreciate similarly to traditional site-built houses.
What size range constitutes a compact modular home?
Most compact modular homes span from 400 to 900 square feet.
What lies ahead for compact modular housing?
The sector’s future includes design standardization, automated factory production, and growing demand for efficient small-footprint homes.
Homestyler's roots trace back to Autodesk, the global leader in design and engineering software. That heritage lives on in every feature we build. Today, with a community of more than 20+ million registered users (platform data, 2026) worldwide, Homestyler continues to make professional-quality interior design accessible to everyone — from first-time decorators to seasoned architects.

Minimalist Solid Oak Wood Platform Bed 3D Model

Minimalist Solid Oak Wood Platform Bed 3D Model


Scandinavian Solid Wood Rattan Cute Nightstand 3D Model
Homestyler is a user-friendly online platform offering powerful home design tools, stunning 3D renderings, inspiring design projects, and easy-to-follow video tutorials. It’s perfect for turning your interior decoration ideas into reality with professional-quality results.
Дизайн сейчас бесплатно