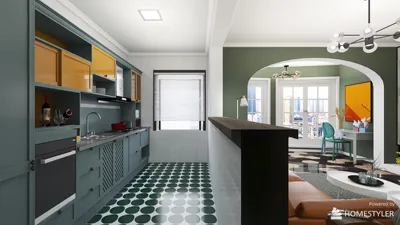


In today’s connected homes, the integration of a versatile TV app transforms how we interact with our living spaces. As streaming services become central to entertainment routines, designing a cozy media nook with ergonomic seating and adjustable lighting enhances both comfort and viewing experience. Thoughtful spatial planning ensures that technology blends seamlessly with home aesthetics, creating an inviting area tailored for relaxation and digital enjoyment.
Direct Answer
The primary aim of 3D modeling is to create a visual and spatial representation of objects, environments, or ideas in three dimensions prior to their actual construction or production. This allows designers, engineers, and clients to assess the form, scale, texture, and functionality early in the workflow, minimizing costly mistakes and enhancing communication throughout the process.
Quick Takeaways
Introduction
Over a decade ago, when I began my journey in interior design, presentations heavily relied on sketches and mood boards, requiring clients to envision spaces rather than see them. The advent of 3D modeling has radically shifted this dynamic, providing more concrete visualizations.
Nowadays, comprehending the role of 3D modeling is crucial for anyone involved in fields like architecture, product development, interior design, or digital media. A well-executed 3D model serves not only as a visual output but also as a strategic tool for decision-making, assisting teams in evaluating layout, lighting, materials, and evaluation of constructability well in advance.
Through experience on numerous residential and commercial endeavors, I've noticed a consistent trend: projects utilizing precise 3D models progress quicker, face fewer unexpected challenges, and gain higher client confidence. This guide breaks down the actual functions of 3D modeling, its impactful benefits, and common misconceptions often overlooked.
What Is the Core Purpose of 3D Modeling?
Core Insight: The fundamental objective of 3D modeling is to convert ideas into digitally accurate spatial forms that can be reviewed prior to physical production or construction.
In practical application, designers seldom proceed directly from concept to build. Instead, they verify. A 3D model operates as a virtual prototype, embodying dimensions, shapes, surface materials, and spatial interrelations.
Rather than relying on flat, 2D drawings, stakeholders gain the ability to inspect objects or environments from multiple viewpoints, thereby significantly reducing misunderstandings.
For example, in interior design projects, a 3D model facilitates assessments such as spatial planning, material selection, and lighting placement.
Research from Autodesk indicates that digital modeling drastically shortens design revision loops by detecting spatial conflicts earlier.
Why Do Designers and Architects Rely on 3D Modeling Today?
Key Observation: Contemporary design processes depend on 3D modeling as it merges visualization, technical planning, and collaborative communication into a unified workflow.
Over recent years, increasing project intricacy and soaring client expectations have made precise visualization indispensable. Clients want to experience exactly what their investment entails.
3D modeling typically assists with three critical functions in real-world projects:
1. Visualization
2. Technical Coordination
3. Client Communication
An often overlooked benefit is the emotional clarity it provides; seeing fully realized spaces rather than abstract plans makes decision-making much smoother for clients.
How Does 3D Modeling Enhance Interior Design Projects?
Key Insight: In interior design, 3D modeling helps avoid layout errors and allows designers to evaluate scenarios realistically before installation begins.
For instance, I once worked on an apartment redesign where the client was sure a sectional sofa would fit. While paper plans seemed fine, the 3D model immediately highlighted insufficient clearance for comfortable movement around the furniture.
This avoided an expensive return and redesign.
In everyday interior design tasks, 3D modeling evaluates furniture arrangement, lighting dynamics, and aesthetic coherence.
Additionally, professional studios employ 3D modeling platforms such as Homestyler to produce photorealistic renderings, enabling clients to grasp textures, finishes, and color tones before physical work starts.
What Problems Can 3D Modeling Avert?
Key Insight: A significant advantage of 3D modeling is the early identification of hidden design flaws that traditional drawings might miss.
Many design mishaps stem from coordination issues rather than creativity—walls colliding with furniture, lighting obstructing cabinet doors, or pathways being too narrow.
Typical conflicts caught by 3D modeling include spatial clashes and functional interferences.
Larger firms depend on detailed digital models to detect clashes early, which is far less costly than correction on-site.
Is 3D Modeling Solely for Visualization?
Key Insight: While 3D modeling often highlights visually attractive renders, its foremost purpose is to support decision-making.
Beautiful images catch client attention initially, but the deeper value lies in simulating real-world outcomes, testing materials, lighting, and spatial arrangements.
Advanced workflows connect 3D models to cost estimation and construction documentation, turning virtual concepts into executable plans.
Why Do Many Beginners Misinterpret 3D Modeling’s Purpose?
Key Observation: A common fallacy is viewing 3D modeling as purely artistic, when it mainly functions as a tool for problem-solving and pre-construction planning.
Newcomers often focus on mastering software functionalities rather than grasping design principles. The best models prioritize clarity and information over complexity.
Professionally, a sound 3D model achieves three goals:
When wielded effectively, modeling is less about generating images and more about conceptualizing designs before they physically exist.
Answer Box
In essence, 3D modeling aims to validate ideas virtually before costly real-world implementation, supporting visualization, technical coordination, and early detection of errors. Correct use reduces risk, improves communication, and speeds approval processes.
Final Summary
FAQ
What is the main purpose of 3D modeling?
Its principal purpose is to craft virtual representations of objects or spaces to allow designers to visualize, test, and refine concepts prior to physical realization.
Why is 3D modeling vital in design?
3D modeling enables detailed analysis of space, scale, lighting, and materials, reducing errors while enhancing communication between design teams and clients.
How does 3D modeling assist interior designers?
Interior designers use 3D modeling to simulate furniture placement, lighting effects, and color schemes to ensure functional and appealing results.
Is 3D modeling only for creating renderings?
No, beyond visuals, 3D modeling serves as a planning tool for spatial assessment and conflict detection prior to building.
Which industries utilize 3D modeling?
Fields such as architecture, interior design, product development, film, gaming, engineering, and manufacturing heavily rely on 3D modeling.
Can beginners quickly learn 3D modeling?
Yes, many modern applications like Homestyler simplify learning, but grasping foundational design concepts remains key to success.
Does 3D modeling help reduce costs in projects?
Indeed, by uncovering issues early, 3D modeling minimizes costly on-site changes and improves project efficiency.
What are some common 3D modeling software tools?
Popular platforms include SketchUp, Blender, 3ds Max, Rhino, Revit, and Homestyler, each tailored to different visualization and design needs.
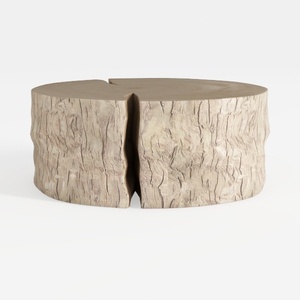
Rustic Solid Wood Split Log Coffee Table 3D Model

Minimalist Solid Oak Fluted TV Stand with Black Metal Legs 3D Model
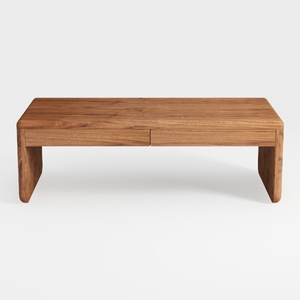
Minimalist Solid Wood Two Drawer Coffee Table 3D Model
Homestyler is an easy-to-use online home design platform offering powerful 3D rendering, inspiring design projects, and helpful DIY video tutorials. It’s perfect for bringing your interior ideas to life quickly and beautifully, whether you’re a beginner or a design enthusiast.
Design Now for FREE
































