



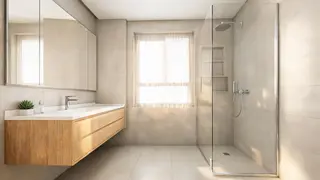
- Keep fixtures along one wall: A linear arrangement can simplify plumbing and leave a more open path through a narrow room.
- Place the shower at the far end: In a rectangular bathroom, a shower across the short end can make the room read as one continuous space.
- Use a corner shower selectively: It can free up a central route, but angled enclosures sometimes sacrifice useful interior standing room.
- Reconsider the door swing: A pocket door or outward swing may recover floor area, provided the wall can accommodate it and local safety rules allow it.
- Protect the entry zone: Avoid placing a vanity drawer or shower door where it competes with the bathroom door.
A compact primary bathroom can work beautifully when the plan starts with movement, not decoration. The best small master bath designs make the daily route from door to sink, toilet, and shower feel clear, then use storage and finishes to keep that route uncluttered. A floating vanity or pale tile can help, but neither fixes a door that hits a cabinet or a shower entry that blocks the room.

Small master bath designs start with the room’s real constraints
Before choosing a style, measure the room and note what cannot move: plumbing stacks, windows, door swings, ceiling slopes, and any structural walls. Record the clear floor area as well as the overall dimensions. A room can look generous on a plan yet feel tight when a drawer, shower door, or person occupies the same path.
Sketch the bathroom to scale and mark the fixtures, then test how the door opens and where someone stands to wash, dry off, and get dressed. Check local building requirements before finalizing clearances; plumbing, electrical, ventilation, and accessibility rules vary by jurisdiction. A designer or licensed contractor can confirm what applies to your project.
For a quick spatial test, build a bathroom layout in Homestyler and compare fixture positions before committing to tile or cabinetry. A simple 3D view can reveal a collision that is easy to miss in a flat sketch.
Small master bath layout ideas for the daily route
The right arrangement depends on the room’s shape and existing plumbing. Moving drains and supply lines may add cost, so first see whether the current locations can support a better plan.
A layout is successful when two people can use the room without repeatedly stepping around open doors or each other. If the bathroom is shared, test the morning routine in sequence: one person at the sink, another entering or leaving the shower, and towels within reach.
Make the vanity earn its footprint
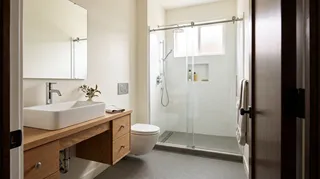
A vanity is often the largest piece of furniture in a small bathroom, so choose it for the way you store things—not just its appearance. A wall-mounted vanity exposes more floor and can make cleaning easier. A compact-depth cabinet may improve circulation, but confirm that the basin and faucet still feel comfortable to use.
Drawers usually make better use of the cabinet than a single deep cupboard because small items remain visible and reachable. Add organizers for grooming tools, and reserve one drawer for everyday products rather than filling every surface. If plumbing occupies the center, a U-shaped drawer or side storage can use the remaining space.
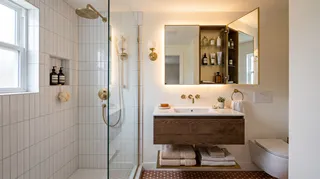
A mirrored medicine cabinet adds concealed storage at eye level. Recessing it into the wall can reduce projection, but only where the wall cavity is clear of pipes, wiring, and structural elements. Open shelves can hold a few frequently used items, though they need regular editing to avoid visual clutter.
Use the shower to open up the room
A clear-glass shower enclosure lets the eye travel farther than an opaque curtain or heavy frame, which can make a compact bathroom feel less divided. It does not create extra floor area, so prioritize a comfortable entry and a door that does not collide with the vanity or toilet. A fixed glass panel with a walk-in opening may suit some plans, but splash control depends on the shower head, panel length, and room geometry.
Choose a shower niche during the framing stage. Its position should be reachable without standing directly under the spray, and its size should fit the bottles you actually use. A built-in bench is useful only if there is enough room to preserve comfortable standing and entry space; a small removable seat may be more practical in a tight enclosure.
For a compact master bath, a well-designed shower often serves daily needs better than squeezing in a separate tub. Keep a tub if you use it regularly, need it for household routines, or value it enough to give up storage or shower area. The decision should follow your habits rather than a blanket resale claim.

Improve light, color, and visual continuity
A small room benefits from layered lighting rather than one bright ceiling fixture. Combine general illumination with task lighting at the mirror and, where useful, a separate shower-rated light. Fixtures near water must be selected and installed according to local electrical codes and their listed wet- or damp-location ratings.
For face-level tasks, light from both sides of the mirror—or a well-designed vertical fixture—usually reduces harsh shadows better than a single light directly overhead. If side lighting is not possible, choose a broad, diffused mirror light and check its effect at the actual mirror height before installation.
Pale colors can reflect more light, but a small bathroom does not have to be all white. A restrained palette of two or three related tones helps surfaces feel connected; a darker vanity or a patterned floor can add character without making every wall compete. Large-format tile may reduce the number of grout lines, but the tile size should suit the room and the installer’s ability to create proper slopes in the shower.
Use consistent finishes for the main surfaces, then add contrast in a limited area. For example, repeat one metal finish across the faucet, shower trim, and cabinet hardware, while letting a textured tile or wood-toned vanity provide warmth. Samples should be viewed in the room’s actual lighting, since daylight and warm bulbs can change how colors appear.
Select materials for wet-room performance
Looks matter, but a bathroom finish also has to tolerate water, cleaning, and daily wear. Confirm that flooring is intended for the application and follow the manufacturer’s installation instructions. For tile, ask the supplier or installer about the product’s wet-area suitability and slip performance; do not assume that a matte surface is automatically slip-resistant.
Use a properly waterproofed shower assembly, including corners, niches, and transitions. Tile and grout are not a substitute for the waterproofing system behind them. Ventilation matters too: a correctly sized, ducted exhaust fan helps remove moisture, and it should discharge outdoors rather than into an attic or wall cavity. Follow local code and the fan manufacturer’s guidance for sizing and installation.

Add comfort without adding clutter
Small master bath designs can still feel personal. Choose one focal detail—a distinctive mirror, a warm wood vanity, a handmade-look tile, or a carefully selected wall color—and let the rest of the room support it. Too many competing patterns and countertop accessories make a compact space harder to clean and visually busier.
- Hang hooks where towels can dry without blocking the door or shower.
- Use a recessed shelf or slim cabinet for backup toiletries.
- Keep the counter to daily essentials and store occasional items out of sight.
- Choose a towel bar or ring based on where you can reach it after bathing.
- Add a small plant only if the room has suitable light and the plant can tolerate humidity.
- Consider a heated towel rail only after checking electrical or plumbing requirements and available wall space.
I recommend testing storage with the products you already own before ordering a vanity. In my experience, a cabinet that fits the room but not the household’s routine quickly turns into countertop clutter. I've seen a simple drawer organizer solve more daily frustration than an expensive decorative upgrade.
Plan the renovation in the right order
A clear sequence reduces rework. Confirm the layout and measurements first, then finalize plumbing and electrical locations, ventilation, waterproofing details, and fixture specifications. Only after those decisions should you lock in tile quantities, vanity dimensions, mirror size, and lighting placement.
Before purchasing, verify the exact product dimensions—including handles, door clearances, and installation tolerances. If you are comparing alternatives, model the bathroom in Homestyler to see how a shallower vanity or different shower opening affects circulation. A visual model is useful for design decisions, but it does not replace construction drawings, code review, or a contractor’s site measurements.
My advice is to spend first on the parts that are difficult to change later: sound waterproofing, reliable ventilation, well-planned lighting, and a layout that works. Decorative finishes can be updated more easily than a poorly placed drain or a shower that leaks.
Frequently asked questions
What makes a small master bathroom feel larger?
A clear circulation path, fewer visual barriers, a well-proportioned mirror, and consistent finishes can make the room feel more open. Floating cabinetry and clear shower glass may help visually, but they do not replace adequate clearances or storage planning.
Is a walk-in shower better than a tub in a compact primary bath?
It depends on how you use the room. A shower may provide more practical daily space, while a tub can be important for bathing children, accessibility needs, or personal preference. Compare the actual footprint and entry requirements before deciding.
How can I add storage without making the room feel crowded?
Use vertical and recessed storage where construction allows: a mirrored cabinet, a shower niche, drawer organizers, and hooks. Keep frequently used items accessible and avoid filling every open shelf.
Should I use large tiles in a small bathroom?
Large tiles can create fewer grout lines, but they are not automatically the best choice. The room’s dimensions, floor slope, drain location, and installer’s layout all matter—especially in a shower. Review a tile layout before installation.
Can I make the bathroom look brighter without changing the window?
Yes. Use layered, appropriately rated lighting, a mirror that reflects available light, and finishes that work with the room’s daylight. Avoid relying on a single overhead fixture for mirror tasks.
What began as an Autodesk innovation has evolved into a design platform used by more than 20+ million registered users (platform data, 2026) around the globe. Homestyler combines powerful rendering, an intuitive editor, and a vast furniture library to help you turn inspiration into photorealistic designs — whether you're redesigning a single room or planning an entire home.
A compact primary bathroom succeeds when every choice supports a real routine: a door that clears, a vanity that stores what you need, a shower that is comfortable to enter, and lighting that works at the mirror. Start with measurements and circulation, then add the finishes that make the room feel like yours. For a final layout check, create a bathroom plan in Homestyler before ordering fixtures or beginning construction.
Design Now for FREE



























