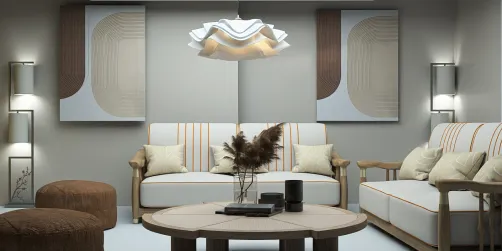
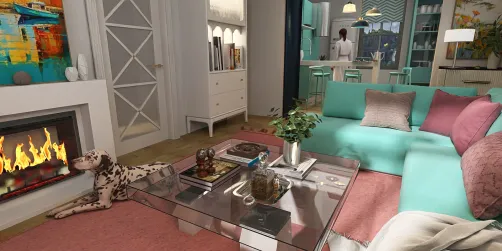
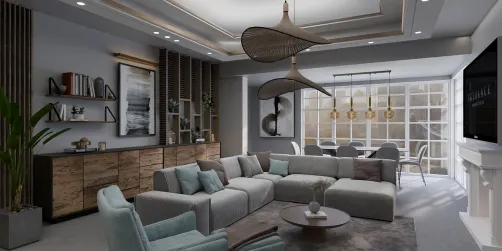
- Structure: timber, masonry, or a combination chosen for local conditions and engineering requirements.
- Envelope: durable cladding, roof, windows, and insulation selected as a coordinated system.
- Interior finish: a limited set of wood, stone, plaster, metal, and textiles that can age gracefully.
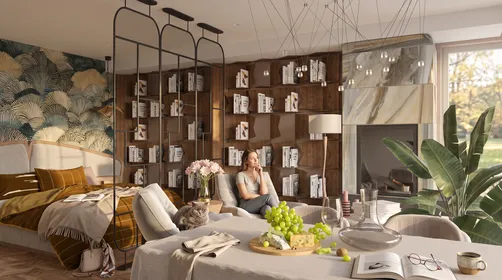
Rusticas casas de campo modernas work when they combine the tactile character of rural architecture with the clarity and comfort of contemporary planning. The goal is not to make a new home look artificially old. It is to use honest materials, useful outdoor connections, and a restrained palette while giving daylight, insulation, storage, and circulation the same attention as appearance.

Site planning begins with the land, not a catalogue of rustic details. Sun exposure, prevailing winds, slope, views, access, local planning rules, and the availability of trades all affect what is sensible to build. I recommend sketching those constraints before choosing a façade style. A simple house that responds well to its setting usually feels more convincing than a complicated one covered in decorative stone.
Wyzwania w projektowaniu VistFor casas de campo modernas, the same principle applies to the relationship between indoor and outdoor space: decide where people will enter, sit, work, and gather before adding decorative features. A covered terrace may be more useful than an extra formal room, while a sheltered entry can make daily arrivals easier in wet or windy weather. These choices should follow the site and household rather than a fixed image of rural living.
What makes modern rustic casas de campo modernas distinctive?
“Rustic” describes a relationship with materials and place, not a fixed historical style. It may mean locally sourced stone, visible timber, deep roof overhangs, a sheltered porch, or a plan that opens toward a garden. “Modern” can mean clean junctions, fewer unnecessary partitions, efficient glazing, and services designed into the building rather than added as an afterthought.
The two approaches meet through contrast. Rough stone can sit beside smooth plaster; a heavy timber beam can frame a quiet, uncluttered room; a traditional gable can shelter a contemporary open-plan interior. The contrast should be deliberate. If every surface is distressed, dark, or heavily textured, the house can feel themed rather than lived in.
A useful starting palette is three layers:
In my experience, restraint is what makes natural materials read as substantial. One stone wall or a timber ceiling can carry more character than several competing feature surfaces.
Choose a form for casas de campo modernas
The familiar country-house forms; compact cottages, long farmhouses, cabins, and larger courtyard or barn-inspired homes; are useful references, but they are not interchangeable templates. Their suitability depends on the plot, climate, household, and budget.
| Form | Often works well when | Design issue to resolve |
|---|---|---|
| Compact cottage | The site is small or the brief prioritizes a modest footprint | Storage and circulation need careful planning |
| Linear farmhouse | Views or outdoor access run along one side of the plot | Long plans can create dark central zones |
| Cabin or retreat | The home is seasonal or closely tied to a wooded setting | Check access, utilities, fire safety, and maintenance |
| Barn-inspired volume | A simple roof form and generous shared space are desired | Large open rooms need acoustic and thermal planning |
| Courtyard house | Wind protection and private outdoor space matter | More corners and roof area can raise construction complexity |
A smaller footprint is not automatically cheaper if it requires expensive foundations, difficult access, or bespoke structural work. Likewise, a large open room is not automatically practical: it may need zoning, acoustic treatment, and a heating strategy that accounts for its volume. A well-planned country home also benefits from a clear hierarchy between shared and private rooms: the kitchen and living area can face the best view, while bedrooms sit in a quieter wing or behind a short transition. This arrangement can preserve a sense of openness without making every room part of one large space.
Before settling on a form, map the daily route from parking to entry, kitchen, bedrooms, laundry, and outdoor space. I usually test this as a simple bubble diagram before drawing detailed rooms. It exposes awkward crossings early—for example, a muddy garden route passing through the main living area.
Plan a modern rustic interior around everyday use
An open plan can connect cooking, dining, and living, but openness should not mean a lack of definition. Use furniture, ceiling changes, lighting, or a partial wall to give each activity a clear place. Keep noisy or service-heavy functions—laundry, mechanical equipment, and sometimes a pantry—near the rooms that use them without letting them dominate the main view.
Think about the house in zones:
- Arrival: a covered entry, coat storage, and a place for wet shoes.
- Shared living: kitchen, dining, and sitting areas with a direct route outdoors.
- Quiet rooms: bedrooms and work areas separated from the loudest gathering space.
- Service spaces: laundry, storage, plant room, and utility access planned for maintenance.
- Outdoor rooms: porch, terrace, or courtyard sized for actual use rather than a rendering.
The best arrangement varies by household. A family may need a visible play area near the kitchen; a couple working from home may value two quiet rooms; an older owner may prioritize a step-free route and a bedroom on the entry level. My advice is to plan for the people who will live there, not for a generic “country lifestyle.”
Daylight without overheating
Large windows can frame a landscape, but glass area should respond to orientation and climate. A broad west-facing window may create glare and summer heat, while a smaller, well-positioned opening can provide a more comfortable view. Discuss shading, glazing performance, ventilation, and local energy requirements with the project’s architect or building professional.
Use roof overhangs, exterior shutters, deciduous planting, or appropriately designed screens where they suit the climate. Do not assume that a deep eave alone solves overheating: its effectiveness depends on sun angle, window orientation, and the building’s geometry.
Materials that feel warm, not heavy
A modern rustic interior benefits from a balance of texture and visual quiet. Pair a tactile element with a calmer surface: rough stone with smooth plaster, reclaimed-looking timber with simple cabinetry, or a dark metal fitting against a pale wall. Reclaimed materials can add history, but inspect them for moisture damage, pests, coatings, and structural suitability before reuse.


Fireplaces can anchor a room, but they should be selected as part of the heating and ventilation strategy. Confirm clearances, flue requirements, combustion-air needs, and local code with qualified professionals. A decorative surround does not make an appliance safe or efficient.
Wyzwania w projektowaniu VistDesign a modern rustic façade with character
Good façades have a readable order: roof, openings, wall materials, and entry. Start with the massing and proportions, then decide where a material change helps explain the building. For example, a stone base may visually ground a timber-clad upper volume, while a recessed porch can mark the entrance without adding ornamental trim everywhere.
Consider these decisions together:
- Roof shape: choose a form that suits rainfall, snow, wind, local rules, and the interior plan.
- Openings: group windows according to rooms and structure rather than scattering them as decoration.
- Cladding: compare durability, maintenance, fire performance, and local availability—not just appearance.
- Entry: make it easy to find and protect it from weather where practical.
- Landscape edge: coordinate paths, drainage, planting, and outdoor lighting with the building.
A modern rustic exterior does not require a steep roof, exposed beams, or stone on every elevation. Those features should follow the design and local construction logic. I’ve seen modest façades feel more authentic when the materials are used sparingly and the proportions are carefully resolved.
Make casas de campo modernas comfortable through the seasons
Country settings can bring stronger wind, greater temperature swings, limited utility connections, or longer travel to services. Comfort therefore depends on more than a picturesque view. The building envelope, ventilation, water management, and maintenance plan deserve early attention.
Ask the design team to coordinate:
- Continuous insulation and air sealing appropriate to the climate and code.
- Window placement and shading that balance daylight with heat gain and privacy.
- Roof and site drainage that move water away from the building.
- Mechanical ventilation and heating sized for the actual design, not a rule of thumb.
- Durable exterior finishes that can be repaired with locally available skills.
- Safe access for servicing equipment, gutters, chimneys, and roof areas.
If the property is remote, verify the feasibility and cost of power, water, wastewater, broadband, and emergency access before committing to a design. These constraints can change the project more than a choice between two cladding materials.
Keep a realistic budget for a modern rustic home
The cost of a country house is shaped by location, labor, site preparation, structure, utilities, finish level, and regulatory requirements. A simple-looking home can still be expensive if it sits on a steep or unstable site, needs a long service connection, or relies on custom windows and complex roof intersections.
Separate the budget into categories rather than treating the house as one number: land and surveys, design and permits, site works, structure and envelope, mechanical and electrical systems, interior finishes, landscaping, and contingency. Ask local professionals for current estimates; generic online figures rarely account for regional labor and site conditions.
When costs need to come down, protect the parts that are difficult to change later: site drainage, structural design, insulation, window performance, and a sensible room layout. Finishes and built-ins can often be phased or simplified. I recommend comparing options by lifecycle and maintenance as well as initial price.
Digital models can help test room proportions, furniture clearances, roof volumes, and how a porch relates to the living room before drawings are finalized. They cannot replace a survey, engineering, code review, or a professional cost estimate. You can explore layout ideas in Homestyler, then use the model as a discussion aid with your architect or builder. For example, compare a dining table in two positions and check whether chairs still clear the route to the terrace. This small exercise can reveal a circulation problem before it becomes a costly site change.
Common design mistakes to avoid
The most frequent problems come from treating rustic character as a shopping list. Too many finishes compete; oversized glazing is chosen without a shading plan; or a dramatic open room is drawn without considering acoustics and heating. Another common mistake is copying a reference image without checking whether its roof, foundation, or materials suit the local climate.
Use this short review before approving a concept:
- Does the plan fit the household’s daily routines and future needs?
- Are the main views and windows oriented to the site and climate?
- Can the exterior materials be maintained locally?
- Are storage, laundry, and utility access included?
- Have drainage, access, and service connections been investigated?
- Are the visual features supported by a buildable structural design?
A separate visual study can compare alternatives—such as a smaller window with exterior shading versus a larger opening—without pretending to settle technical performance. Homestyler is useful for visualizing those spatial choices; confirm energy, structural, and code questions with qualified local professionals. You can also test whether a built-in bench, coat cupboard, or pantry door interrupts a main path. These are visual checks, not substitutes for measured drawings, accessibility review, or construction documentation.
A practical sequence for planning a country home
Start with a written brief: who lives in the house, how many rooms are needed, what must be accessible, and how the property will be used across the year. Next, commission the appropriate site information and check planning constraints. Only then should the design team develop the massing, room plan, and material palette.
A dependable sequence is:
- Define the household brief and a realistic total project budget.
- Review site conditions, access, utilities, and local planning rules.
- Compare a small number of floor-plan and massing options.
- Coordinate structure, envelope, daylight, ventilation, and services.
- Obtain professional cost feedback before fixing the finish schedule.
- Resolve construction details and approvals before work begins.
- Inspect the build at agreed milestones and document maintenance needs.
This process leaves room for character without letting appearance outrun performance. The result can be a home that feels connected to its landscape and still works well on an ordinary Tuesday.
Frequently asked questions about modern rustic homes
What materials suit modern rustic country houses?
Timber, stone, brick, metal, and plaster can all work. The right choice depends on climate, local availability, fire and moisture requirements, maintenance capacity, and the overall design. Use a limited palette and verify that materials are suitable for their specific location in the building.
Can a rustic house have a contemporary open-plan layout?
Yes. Shared living spaces can be open while bedrooms, work areas, and service rooms remain distinct. Use furniture, lighting, ceiling changes, and partial partitions to create zones and manage sound.
Is a large glass wall essential for a country home?
No. A view can be framed with a carefully placed window or a smaller group of openings. Glazing should be designed with orientation, shading, privacy, energy performance, and local code in mind.
How do I make a country house feel modern rather than themed?
Keep the forms and material palette simple, avoid applying rustic finishes everywhere, and let a few authentic materials provide texture. Contemporary comfort comes from good planning, daylight control, storage, and a well-coordinated building envelope—not from a particular decorative trend.
What should I check before building in a rural location?
Investigate planning rules, access, ground conditions, drainage, utilities, wastewater, broadband, and emergency access. Local professionals can identify requirements that are specific to the site and jurisdiction.
Can I plan the layout before hiring an architect?
You can prepare a brief, collect site information, and test rough layouts to clarify priorities. Treat those studies as exploratory, not construction documents. A licensed or otherwise qualified local professional should develop and coordinate the design for approvals and construction.
Conclusion
What began as an Autodesk innovation has evolved into a design platform used by more than 20+ million registered users (platform data, 2026) around the globe. Homestyler combines powerful rendering, an intuitive editor, and a vast furniture library to help you turn inspiration into photorealistic designs — whether you're redesigning a single room or planning an entire home.
Modern rustic country houses are strongest when their character comes from a clear relationship between site, form, and materials. Begin with the land and the household’s routines; choose a compact, buildable plan; coordinate daylight and weather protection; and use natural finishes with restraint. Visual tools can help compare ideas, but sound site research and professional design decisions are what turn an appealing concept into a comfortable, durable home.
Zaprojektuj teraz za darmo