



| Space | Useful when… | Planning consideration |
|---|---|---|
| Basement | You need flexible storage, recreation, or mechanical space | Check moisture control, ceiling height, safe access, and local requirements before finishing it |
| Attic | It can provide storage or a properly designed additional room | Insulation, ventilation, headroom, and safe stairs affect usability |
| Garage | Vehicles, tools, or outdoor equipment need protected storage | Keep a safe separation between vehicle use and living areas; follow local fire and building rules |
| Home gym | Exercise is a regular routine | Check floor loading, ventilation, noise transfer, and equipment clearance |
| Library or reading nook | Quiet reading or study happens often | A small, well-lit corner may be more practical than a dedicated room |
| Hobby or game room | Equipment or activities need a permanent setup | Plan for sound, storage, and a layout that can change as interests evolve |
A home is more than a list of labeled spaces. The best rooms in a house support the way its residents cook, rest, work, gather, and store belongings. Some spaces are basic necessities; others depend on climate, budget, hobbies, and available floor area. Planning by routine—not by a checklist—helps you decide what belongs in your home and how the rooms should connect.

Start with the rooms every household relies on
Most homes need a place to prepare food, a place to sleep, a bathroom, and a shared area for everyday activity. The exact number and arrangement vary. A studio may combine sleeping and living functions, while a larger household may need separate bedrooms and more than one bathroom.
Kitchen
The kitchen supports food storage, preparation, cooking, and cleanup. Its layout should make the path between refrigerator, sink, and cooking surface convenient without blocking circulation. Include enough counter space for the tasks residents actually do, and plan storage near the point of use: dishes by the dishwasher, pans near the range, and everyday food within easy reach.
An open kitchen can connect cooking with dining or living areas, but openness is not automatically better. Noise, cooking odors, and visible countertop clutter may travel farther. A partial wall, range hood, or closable door can help when the household needs separation.
Bedroom
Bedrooms provide a place to sleep and store personal belongings. A comfortable plan leaves usable clearance around the bed, allows doors and drawers to open, and places lighting where it can be reached from the bed. A bedroom may also serve as a study or dressing area, but combining functions works best when each has a defined zone.
For a child’s room, plan for change: flexible storage and movable furniture are easier to adapt than built-ins designed for one age. A guest bedroom can double as an office if the desk does not prevent access to the bed or closet.
Bathroom
Bathrooms support hygiene and daily preparation. A full bathroom commonly includes a toilet, sink, and bathing fixture; a powder room usually has a toilet and sink. The number of bathrooms should reflect household size, morning schedules, and the home’s plumbing layout—not a universal rule.
Prioritize ventilation, safe flooring, task lighting, and storage for toiletries. In a shared bathroom, separate access to the sink and shower can reduce bottlenecks. Keep the door swing and fixture clearances in mind before choosing a vanity or adding storage.
Living room and family room
A living room is often the main shared space for conversation and relaxation. In some homes, “family room” describes a more casual second gathering area, but the labels are not standardized. A household may need one flexible living area rather than two rooms with overlapping purposes.
Arrange seating around the activity—conversation, reading, or television—and preserve a clear route through the room. If the space also serves as a play area, use closed storage that can be reached easily and reset quickly.
Add rooms in a house that solve a specific household need
Optional rooms earn their floor area when they support a recurring activity or solve a real storage problem. Before adding one, ask how often it will be used and whether another room can perform the same job without disrupting its main purpose.
Dining room
A dedicated dining room suits households that regularly host meals or prefer a separate eating area. In smaller homes, a dining nook or table beside the kitchen may work just as well. Measure the table with chairs pulled out, and leave a comfortable path around it so people can sit down without blocking a doorway.
Home office or study
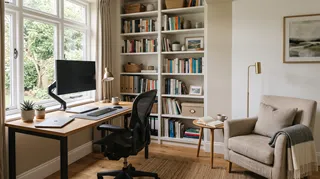
Remote work, homework, and focused hobbies may justify a separate office. A useful workspace needs a stable desk, task lighting, power access, and a way to limit distractions. If a spare bedroom doubles as an office, keep the work zone compact enough that guests can still use the room.
I usually recommend testing the desk location before buying furniture: mark its footprint with tape and check screen glare, outlet access, and the route to the door. A simple floor-plan model can help compare alternatives; Homestyler lets you test furniture placement before committing to a layout.

Laundry room
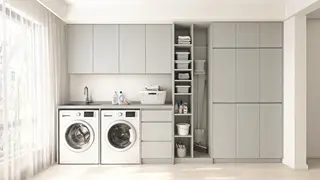
A laundry room may be a dedicated room, a closet, or a utility area. Its location matters: placing it near bedrooms can reduce the distance for carrying clothes, while a ground-floor location may be easier to access for everyone. Plan for the washer and dryer dimensions, door clearance, ventilation requirements, and a surface for sorting or folding.
Entryway and mudroom
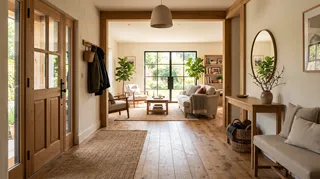
An entryway creates a transition between outdoors and the rest of the home. Even a small one benefits from a place for shoes, coats, keys, and bags. A mudroom adds more durable storage and is especially useful where residents regularly bring in wet clothing, sports gear, or garden tools.
Keep the route from the entrance to the kitchen and living areas clear. Hooks, a bench, and a washable mat can make a compact entry work without turning it into a corridor full of obstacles.
Storage room, pantry, and closets
Storage is not one room type. A pantry holds food and kitchen supplies; bedroom closets hold clothing; a general storage room can take seasonal items, luggage, or equipment. Group storage near the activity it serves, and avoid allocating space to a large storage room while everyday items remain inconveniently scattered.
My advice is to inventory belongings before designing storage. Measure bulky items, identify what is used weekly versus seasonally, and reserve accessible shelves for frequent use. This prevents a room from becoming a catch-all that is difficult to organize.
Consider optional rooms in a house only when they fit
Some homes include recreation or service rooms that are valuable for one household and unnecessary for another. Their usefulness depends on climate, property size, maintenance, and how residents spend their time.
A basement, attic, or garage should not be treated as automatically habitable just because it has floor area. Local building codes may set requirements for ceiling height, emergency escape, ventilation, insulation, and fire safety. Confirm the rules that apply to the property before converting these spaces into bedrooms or other living areas.
Cellar, wine storage, and utility areas
A cellar can mean a below-grade storage area, while a wine cellar is designed to protect wine from unsuitable temperature and light conditions. These are distinct uses, not interchangeable labels. A utility room may house equipment such as a water heater, electrical panel, or HVAC components; access and service clearances should remain unobstructed.
Home theater and game room
A media room can be a dedicated theater or simply a living room with a screen and comfortable seating. A separate room may help control light and sound, but it also takes space and may require acoustic treatment. A game room can serve children, adults, or guests; flexible furniture helps it remain useful when interests change.
Meditation room or home spa
A quiet room for stretching, meditation, or relaxation does not need elaborate finishes. A calm corner with controlled light and a clear floor may be enough. A home spa, by contrast, can involve plumbing, moisture management, and ventilation. Treat it as a construction project rather than a decorative add-on.
Plan the relationships between rooms
A room list is only the beginning. The layout determines whether daily tasks feel easy or awkward. Think about adjacency, privacy, noise, daylight, and the routes people take repeatedly.
- Map daily routines. Note where residents enter, drop belongings, prepare meals, work, and sleep.
- Group related functions. Keep kitchen and dining areas convenient to each other; place laundry near the rooms that generate most laundry when practical.
- Separate noisy and quiet zones. A bedroom beside a television room may need a buffer such as a closet, hallway, or bathroom.
- Protect circulation. Avoid routes that cut through private rooms or force people to pass through a work area.
- Check furniture, not just room labels. Draw beds, tables, appliances, and doors to scale so clearances are visible.
I've seen plans that looked spacious on paper but felt cramped once doors, chairs, and storage were added. A scaled plan or 3D model can reveal conflicts early. Homestyler can help visualize room connections and furniture footprints; use measured dimensions rather than relying on a rendered image alone.

Match room size and location to real use
A room’s usefulness depends on more than its name. A bedroom that cannot fit a bed and open its closet is not functional; a large kitchen with poor work routes can be less convenient than a compact one. Before deciding how many rooms to include, sketch the furniture and equipment each space must hold. Include door swings, window locations, radiators, and the clearance needed to move around furniture.
Privacy and sound
Place social spaces where visitors can reach them without walking through private bedrooms. If the home has a separate office, consider whether calls will overlap with television, cooking, or children’s play. Soft furnishings, rugs, bookcases, and solid doors can reduce everyday sound transfer, although they do not replace proper acoustic construction where strong sound isolation is required.
Daylight and ventilation
Rooms used for long periods benefit from comfortable daylight and access to fresh air where the building design allows it. Think about glare on computer screens, privacy at street-facing windows, and whether a bathroom or laundry area has suitable mechanical ventilation. Local codes and climate conditions affect what is required, so verify project-specific rules rather than assuming every room can use the same window or ventilation approach.
Storage and maintenance
Storage should be sized for actual belongings and placed where those belongings are used. A coat closet near the entrance, linen storage near bathrooms, and cleaning supplies near the areas they serve can reduce clutter. Leave access to shutoff valves, electrical panels, filters, and other equipment; hiding service points behind fixed furniture creates avoidable maintenance problems.
When I compare floor plans, I look for the everyday route first: entry to coat storage, kitchen to dining, bedroom to bathroom, and laundry to clothing storage. If a route crosses a crowded seating area or requires carrying items up and down stairs, that is a sign to reconsider the arrangement. A digital plan can make these paths easier to inspect, but verify dimensions on site before construction.
Avoid common room-planning mistakes
A long room list can make a plan look complete while leaving practical problems unresolved. Watch for these frequent issues:
- Duplicating functions without a reason. Two sitting rooms may be useful for a large household, but they can also leave one space unused while essential storage is missing.
- Treating circulation as leftover space. Hallways, landings, and door clearances need to be included early, not squeezed in after furniture is placed.
- Making a multipurpose room too crowded. A guest bed, desk, exercise equipment, and storage can compete for the same floor area. Choose the primary use and test secondary uses with measured furniture.
- Ignoring service access. Utility equipment needs safe working clearance and should remain reachable for inspection and repair.
- Assuming a conversion is automatically permitted. A garage, attic, or basement may need upgrades or approvals before it can be used as living space.
- Planning storage by square footage alone. A large closet with awkward shelves may hold less than a smaller, well-organized one.
I’ve seen homeowners focus on adding a specialty room before resolving a cramped entry or an inconvenient kitchen route. Fixing the daily friction usually improves the home more than adding a room that is used occasionally. If you are weighing alternatives, compare the same furniture and circulation paths in each version rather than judging by room count alone.
Think through accessibility and future needs
A room plan should work for the people who live in the home now and remain adaptable as their needs change. Wider, unobstructed routes can make it easier to carry laundry, move furniture, or navigate with mobility aids. A bedroom and full bathroom on the main level may be useful for aging in place or for a temporary injury, even if they are not needed today. These choices depend on the building, budget, and local accessibility requirements, so discuss specific dimensions with a qualified designer or contractor.
Consider how thresholds, stairs, lighting, and storage height affect everyday use. Frequently used items should not require reaching high shelves or navigating a crowded passage. Good lighting at entries and along stairs improves visibility; switches should be placed where they are convenient to use. If a home includes multiple floors, think about whether essential routines can be completed on one level when necessary.
Future flexibility also includes technology and maintenance. Plan outlets where desks, lamps, and appliances are likely to go, and leave access to network equipment and mechanical systems. Avoid placing permanent cabinetry where it could block a service panel or shutoff. A small amount of planning at the start can prevent later workarounds that make rooms less comfortable.
Balance private, shared, and service spaces
A useful home has a balance between rooms for individual use and rooms that support everyone. Bedrooms and offices may need quiet and privacy; kitchens, dining areas, and living rooms often benefit from connection. Laundry, storage, and utility spaces support the household but should not dominate the most convenient parts of the floor plan.
The right balance depends on household habits. A family that spends evenings together may value a generous shared living area more than a formal dining room. Someone who works from home may need a quiet office more than a second lounge. Residents who entertain often may prefer a guest room, while others can use a flexible office with a foldaway bed. There is no universal room count that makes a house complete.
When space is limited, look for functions that can share a room at different times. A dining table can double as a homework surface; a guest room can include a compact desk; a laundry closet can include shelves for cleaning supplies. Shared use works only when storage and setup are simple. If changing the room from one activity to another takes too much effort, the secondary function may rarely happen.
Use a room-by-room planning checklist
A checklist is useful when it records decisions rather than merely naming spaces. For each proposed room, write down its primary activity, the people who use it, the furniture or equipment it needs, and the storage it requires. Then note whether it needs privacy, plumbing, special ventilation, or a direct connection to another room. This makes trade-offs visible before a plan becomes expensive to change.
| Planning question | Why it matters |
|---|---|
| Who uses the room, and how often? | Helps distinguish daily needs from occasional preferences |
| What must fit inside it? | Prevents furniture, doors, and equipment from competing for the same space |
| Which room should it connect to? | Supports convenient routes for cooking, laundry, guests, and family routines |
| What needs to be stored nearby? | Reduces clutter and unnecessary trips across the home |
| Does it need privacy or sound control? | Helps separate sleeping, working, and social activities |
| Are there code or maintenance constraints? | Flags ventilation, egress, plumbing, and service-access questions early |
After completing the list, rank rooms as essential, useful, or optional for the current household. This is not a permanent judgment: a room can move categories as work patterns, family size, mobility, or hobbies change. A flexible spare room may be more valuable than a dedicated specialty space because it can shift from nursery to study to guest room over time.
For a renovation, compare the cost of creating a new room with the cost of improving an existing one. Better closet organization, a more useful entry, or a reconfigured kitchen may solve the underlying problem without adding floor area. For a new build, consider how the room mix affects the building footprint, heating and cooling, cleaning, and future maintenance—not just the initial construction budget.
Choose a room mix that can change over time
Households change. A nursery may become a child’s bedroom, a guest room may become an office, and a formal dining room may be used only occasionally. Flexible rooms are easier to adapt when they have good daylight, convenient power, storage, and enough space for more than one furniture arrangement.
Before finalizing a plan, consider these questions:
- Which activities happen every day, and which happen only a few times a year?
- Does each person have a place to sleep, store belongings, and get ready?
- Can residents move between the entrance, kitchen, bathroom, and bedrooms without crossing private or work zones?
- Are there enough outlets, lighting points, and storage locations for the intended use?
- Could a room serve a second purpose later without expensive structural changes?
I recommend prioritizing rooms that support daily routines before adding specialty spaces. If you are comparing layouts, Homestyler can help you test different room arrangements and furniture sizes before making renovation decisions.
Frequently asked questions
What rooms are essential in a house?
Most households need a kitchen or food-preparation area, a bathroom, sleeping space, and a shared living area. The exact arrangement varies: a studio may combine several functions, while a larger household may need multiple bedrooms or bathrooms.
What is the difference between a living room and a family room?
The terms are used differently from one home to another. A living room often refers to a main shared sitting area, while a family room may describe a more casual gathering space. There is no universal requirement to have both.
Does every house need a dining room?
No. A dining room is useful if the household regularly eats or hosts in a separate space. A kitchen table, breakfast nook, or flexible open-plan area can meet the same need.
Can a basement or attic become a bedroom?
Possibly, but not every basement or attic qualifies as habitable space. Requirements vary by location and may cover ceiling height, emergency escape, ventilation, insulation, stairs, and fire safety. Check local building rules and consult a qualified professional before converting the space.
How do I decide which rooms to include?
Start with household routines, privacy needs, storage, and budget. Add a dedicated room when it solves a recurring problem; otherwise, consider whether a flexible room can serve that purpose.
Make the plan serve the people who live there
Built on technology originally developed at Autodesk, Homestyler empowers anyone to design beautiful, realistic spaces in minutes. Join over 20+ million registered users (platform data, 2026) who have already discovered a smarter way to plan, visualize, and bring their dream homes to life — all from the comfort of a browser.
There is no single correct list of rooms in a house. A practical home gives priority to everyday needs, connects related activities, and leaves enough flexibility for changing routines. Start with the essentials, add specialty spaces only when they have a clear purpose, and test the layout with real furniture dimensions before construction or renovation begins.
Desain sekarang Gratis



























