



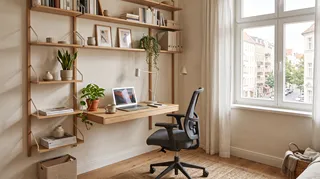
- Desk depth and width, including monitor stands or laptop docks.
- Chair movement and the space needed to sit down comfortably.
- Door, closet, and drawer openings.
- Power outlets, network access, and cable routes.
- Daylight direction and likely screen reflections.
A small office does not need to feel like a desk squeezed into leftover space. The best office design ideas for small office spaces begin with the work you do, the equipment you use, and the clearances you need—not with decorative purchases. A focused plan can make a compact room feel calmer while keeping everyday tasks within reach.

Start by measuring the room, including door swings, windows, outlets, and the route from the entrance to the chair. Then decide what must stay on the desk and what can move to a shelf, drawer, or shared storage area. In my experience, this simple inventory prevents the common mistake of buying a desk first and discovering that the chair blocks a doorway.
Plan Your Small Office Layout1. Office design ideas for small office layouts
Sketch the room to scale or mark its dimensions on the floor with painter’s tape. Place the desk where the screen can avoid direct glare and where the chair can pull back without hitting a wall or cabinet. Keep the main walking route open; a visually attractive arrangement is not useful if you have to turn sideways to reach the desk.
For a narrow room, a desk along the longer wall often preserves a more usable path. In a square room, a corner position can work if it does not trap the chair. If you share the office, test both workstations on paper first: two desks facing each other may create eye contact and screen glare, while a side-by-side arrangement may need more wall width.
A quick layout check should include:
I recommend testing the arrangement with cardboard or tape before ordering furniture. A 3D room planner such as Homestyler can also help compare desk positions and storage footprints before you commit.
2. Small office design: pick a desk for the workload
A compact desk should support the equipment you use every day, not just look small in a product photo. Measure the monitor, keyboard, notebook, and any peripherals; leave enough surface for the task that matters most. If you mainly use a laptop, a shallow desk may be sufficient, but a desktop setup usually needs more depth for a comfortable viewing position.
Consider these options:
- Wall-mounted desk: useful where floor area is tight, provided the wall and fixings can safely support it.
- Corner desk: makes use of an awkward corner, but check that the return does not crowd the chair.
- Narrow console-style desk: suits laptop work and light paperwork; it may not provide enough depth for a large monitor.
- Fold-down desk: frees floor space when closed, though it needs a clear wall and a reliable way to manage cables.
- Small sit-stand desk: offers posture changes if the room has enough clearance for the full height range.
Do not assume that the smallest desk is the most efficient. If the work surface is too shallow, equipment spills onto nearby furniture and the room feels more cluttered. My advice is to prioritize usable surface and chair clearance over a few inches of floor space.
3. Use vertical storage without crowding the work zone
When floor space is limited, use the wall above or beside the desk for items you reach often. A shelf, pegboard, or rail can hold reference books, headphones, and small supplies. Keep heavy objects low and securely mounted, and avoid placing shelves where they interfere with a monitor or create a hazard above the chair.
Use closed storage for visual clutter and open storage for a small number of frequently used items. A drawer unit on casters can tuck under the desk if the legroom allows it. Before adding shelves, measure the height of binders and equipment; storage that cannot hold the items you own becomes decoration rather than a solution.

4. Make lighting work for screens and paper
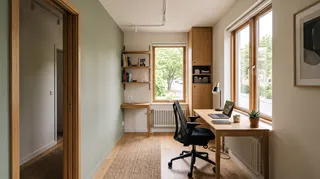
A single ceiling fixture often leaves a desk dim or creates harsh contrast. Combine general room lighting with a task lamp that can be aimed at paperwork without shining into the screen. If possible, position the desk so daylight comes from the side rather than directly behind or in front of the monitor; adjust blinds or curtains when glare changes during the day.
Choose a lamp with a stable base or clamp that fits the desk edge. Keep cords away from the chair wheels and walking path. If video calls are part of the job, check how the light falls on your face from the camera’s position instead of relying on a bright background window.
5. Protect comfort with the right chair and clearances
A small office still needs a chair that supports the way you work. Look for adjustable seat height and a backrest that feels supportive; armrests should fit under the desk or be adjustable enough not to force the shoulders upward. The chair should move freely, and your feet should rest comfortably on the floor or a footrest.
There is no single desk height or chair setting that suits everyone. Adjust the setup to your body and equipment, and take regular movement breaks rather than treating furniture as a substitute for changing posture. If the room is too tight for a bulky chair, compare compact ergonomic models in person when possible; a narrow footprint should not mean an unstable or uncomfortable seat.
6. Keep cables and supplies from taking over
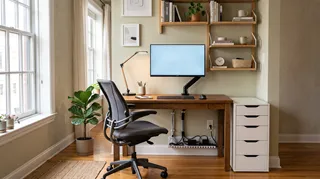
Cables are easy to ignore during planning and hard to ignore once they collect underfoot. Group power and data leads with reusable ties, route them along the desk edge, and leave enough slack for equipment movement. Do not overload outlets or hide power strips where they cannot be inspected.
Use a small tray or drawer for daily supplies and store backups elsewhere. A useful rule is to keep the desktop limited to the tools needed for the current task. I’ve seen compact work areas become much easier to maintain when every frequently used item has a defined home and the rest is stored out of sight.
7. Choose colors and finishes with restraint
Light colors can help a small room feel open, but they are not a substitute for good lighting or a workable layout. A restrained palette—one main neutral, one wood or natural texture, and a limited accent—can reduce visual noise. Matte finishes may also be easier on the eyes around screens than highly reflective surfaces.
Add personality through one or two deliberate details, such as a framed print, a plant suited to the available light, or a fabric pinboard. Avoid filling every wall simply because it is empty. The goal is a workspace that feels personal without competing with the work in front of you.
8. Make a shared or multipurpose room easy to reset
If the office also serves as a guest room or dining area, define a work zone that can be closed or cleared at the end of the day. A fold-away desk, lidded storage, or a rolling cart can help separate work materials from household use. Keep the work setup consistent enough that reopening it does not require a full rearrangement.
For two people sharing a small office, agree on storage boundaries, call times, and equipment placement. A screen or curtain can offer visual separation, but it should not block ventilation, daylight, or access to exits. If both people need frequent calls, test the sound and camera backgrounds before settling on the final arrangement.
9. Test the plan before buying the finishing touches
A floor plan can reveal obvious conflicts, but living with a setup for a day often reveals the less obvious ones: a drawer that hits the chair, a lamp that reflects in the monitor, or a printer that is inconvenient to reach. Build the room in stages. Start with the desk, chair, and essential lighting; then add storage only after you know what is missing.
For a more detailed preview, Homestyler’s room-planning tools can help you visualize furniture scale and circulation. I usually recommend comparing two or three layouts rather than polishing one idea too early. A plan that looks balanced on screen still needs to work with real measurements and daily habits.

A practical small-office checklist
Before calling the room finished, check these essentials:
- The chair can move and the main route stays clear.
- The desk supports the equipment and tasks you actually use.
- Screen glare is manageable at different times of day.
- Task lighting reaches paperwork without shining into the display.
- Frequently used supplies are close; backups are stored elsewhere.
- Cables are secured and do not cross walking paths.
- Shelves and wall-mounted items are appropriate for their loads.
- The room can be reset easily if it serves another purpose.
Originally incubated at Autodesk, Homestyler has grown into one of the most widely adopted home design platforms in the world, now trusted by over 20+ million registered users (platform data, 2026). Whether you're a homeowner exploring ideas or a professional designer delivering client-ready renders, Homestyler brings industry-leading 3D technology to your fingertips — no experience required.
A small office works best when each item earns its place. Measure first, protect the chair and walking space, and add storage only where it solves a real problem. With those decisions in place, even a compact corner can support focused work without feeling overfilled.
Design Now for FREE



























