- Available footprint: Record the tub’s length and width, then mark that outline on the floor with painter’s tape.
- Entry and circulation: Keep a comfortable path around the tub and make sure doors, drawers, and shower screens can open fully.
- Drain location: Confirm whether the existing waste line can serve the new tub or whether plumbing changes are needed.
- Floor support: A filled tub and its occupants create a substantial load. Ask a qualified contractor to assess the floor when changing to a heavier material or a larger model.
- User comfort: Compare the interior bathing well, not just the outside dimensions. Back angle, water depth, and shoulder room affect comfort.
A bathtub can be the room’s focal point, but the best choice is not always the biggest or most dramatic one. It should fit the available floor area, work with the plumbing, feel comfortable to use, and leave enough clearance for doors and daily movement. These new bathtub ideas pair distinctive looks with practical decisions, so you can plan a bathroom that works beyond the inspiration photo.
Start with the room, not the tub style
Before choosing a silhouette, measure the room and note where the drain, water supply, windows, and doors sit. A tub that looks compact online may still block a vanity drawer or leave an awkward route to the shower. Measure the finished space, including tile and any planned wall panels, rather than relying on rough framing dimensions.
Check these points before shopping:
For a layout with several competing constraints, sketching the room in Homestyler can help you test clearances and compare tub footprints before committing to a purchase. A digital plan is useful for visualization, but it does not replace site measurements or a plumber’s assessment.
12 new bathtub ideas to consider
1. A freestanding tub as a sculptural centerpiece
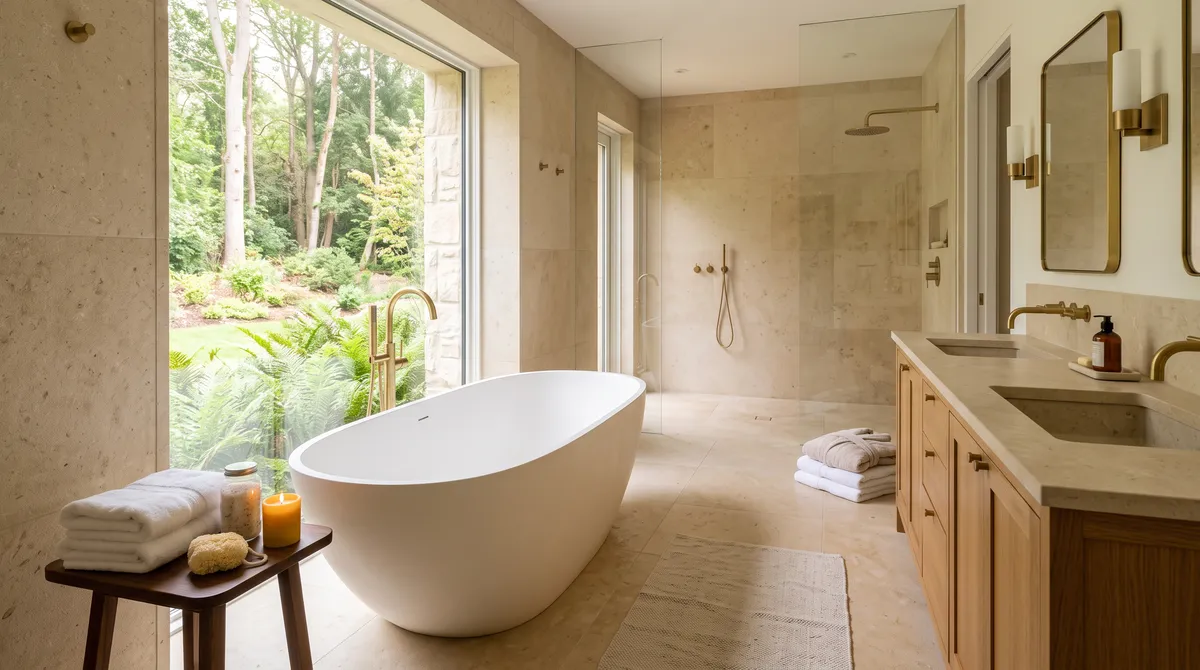
A freestanding tub creates a strong focal point and can make a larger bathroom feel more like a retreat. Choose a shape that suits the architecture: a clean oval softens a rectilinear room, while a squared profile can echo modern cabinetry. Leave enough space to clean around the tub and confirm that the floor-mounted or wall-mounted filler can reach the basin comfortably.
This style is not automatically right for every room. It often needs more floor area than an alcove tub, and exposed plumbing may add cost. If the tub sits near a window, check privacy, heat loss, and access for cleaning before finalizing the position.
2. A compact alcove tub with a tailored surround
An alcove tub fits between three walls, making it a practical choice for smaller bathrooms and family homes. The surrounding walls can be finished with tile, solid-surface panels, or a simple waterproof system. A crisp tile border, a recessed niche, and a well-chosen shower curtain or glass screen can make a standard footprint feel considered rather than basic.
The surround is part of the design, not an afterthought. Plan waterproofing details, access to plumbing, and the transition between the tub edge and wall finish. A neat installation depends on a level, properly supported tub and careful sealing at the joints.
3. A deep soaking tub for a smaller footprint
A soaking tub prioritizes water depth over extra length. It can suit a compact bathroom where a long model will not fit, while still offering a more immersive bath. Compare the usable interior depth and the manufacturer’s recommended fill level; the outside height alone does not tell you how much of your body will be submerged.
Consider how you will step in and out. A deeper basin may be less convenient for children, older adults, or anyone with limited mobility. If accessibility is a concern, prioritize a low threshold, secure grab-bar planning, and a layout that allows safe transfers.
4. A Japanese-inspired soaking tub
Japanese-style tubs are often designed for upright soaking, with a compact footprint and a deeper basin. Their distinctive proportions can work well in a dedicated bathing zone or a carefully planned small bathroom. Look closely at seat shape, interior width, and entry height: a beautiful profile is only useful if it fits the people who will use it.
Some models are made from wood, while others use acrylic or composite materials. Wood brings warmth but needs care suited to the manufacturer’s instructions. Confirm maintenance requirements, water capacity, and whether the floor and hot-water system can support the intended use.
5. A corner tub that makes an awkward layout useful
A corner tub can turn an underused corner into a bathing area, especially in a room with an unusual footprint. Modern versions range from compact triangular forms to more generous designs with a broad rim. Keep the surrounding surfaces visually simple so the shape does not overwhelm the room.
Do not assume a corner model saves space. Some have a larger overall footprint than a standard alcove tub. Tape out the full dimensions and check access to the faucet, cleaning edges, and any nearby storage before ordering.
6. A drop-in tub with a custom deck
A drop-in tub sits within a built platform or deck, giving you room to coordinate the finish with the vanity or flooring. The deck can provide a landing surface for bath products, but it also takes up floor area and needs a carefully planned access panel for service.
Use a durable, water-resistant finish and avoid creating ledges that collect standing water. The tub rim and deck should be designed together so the installation looks intentional and remains easy to maintain.
7. A walk-in tub designed around easier access
A walk-in tub has a door that allows entry without stepping over a high side. It may be worth considering when safer access is a priority, but the details matter: threshold height, door swing, seat position, grab bars, and the time needed to fill and drain all affect daily use.
Compare the complete installation requirements, not just the product price. A walk-in model may require plumbing or electrical work, and users generally need to enter before filling and wait for draining before exiting. Discuss the layout with an accessibility professional or qualified contractor.
8. A tub-and-shower combination with a cleaner profile
When one room must serve both quick showers and baths, a tub-shower combination remains a versatile solution. A fixed glass panel can create a more open look than a full enclosure, while a well-fitted curtain is flexible and easy to replace. Choose a tub with a comfortable standing area and a surface intended for wet use.
Plan the showerhead, controls, and storage together. A recessed niche can keep bottles off the rim, and a handheld shower can make rinsing and cleaning easier. Ensure the screen or curtain contains spray without making entry awkward.


9. A built-in tub with a wide, useful ledge
A built-in tub can gain a more polished appearance through a thoughtfully sized ledge. Use it for a small number of essentials rather than turning it into permanent storage. The ledge should shed water back toward the tub and should not interfere with the shower screen or access to controls.
This idea works especially well when the tub is integrated with a tiled wall or a continuous countertop material. Coordinate grout, edge profiles, and the tub’s finish to avoid a patchwork effect.
10. A two-person tub with realistic space planning
A two-person tub can be appealing for a primary bathroom, but it needs more than a larger basin. Check the interior seating positions, faucet placement, water capacity, and hot-water supply. Two molded backrests or opposing seats can make a tub more comfortable than a long, undivided basin.
Account for the extra water weight and the time required to fill it. If the room is not large enough to preserve clear circulation, a smaller tub with a better bathing well may be the more satisfying choice.
11. A tub in a contrasting finish
White remains a flexible choice, but a colored or dark exterior can give a tub a distinct presence. Consider a muted green, warm gray, or deep charcoal against pale walls, or use a soft neutral tub to complement natural stone and wood tones. Keep the palette restrained so the tub feels integrated rather than like a short-lived trend.
Ask how the finish is made and maintained. A colored exterior may be a factory finish, a separate panel, or a custom treatment, each with different repair and cleaning requirements. Request a physical sample when possible because screens can distort color.
12. A tub framed by natural materials
Wood-look cabinetry, stone, and textured tile can make a bathing area feel calm without relying on ornate details. Use materials rated for the moisture conditions and follow the manufacturer’s care guidance. Real wood may need more maintenance than a wood-look porcelain tile or a sealed veneer designed for bathrooms.
A restrained combination often works best: one tactile wall finish, one warm accent, and a simple tub shape. This lets the materials add character while keeping the room easy to update.
Choose a tub material that suits your routine
Material affects weight, feel, heat retention, repair options, and price. Product construction varies, so compare specifications for the exact model rather than assuming every tub in a category performs the same way.
| Material | What it can offer | What to check |
|---|---|---|
| Acrylic | Relatively light, available in many shapes, and often straightforward to clean | Surface care instructions, support requirements, and scratch repair options |
| Fiberglass-reinforced options | Often budget-conscious and light to handle | Finish durability, reinforcement, and the manufacturer’s warranty |
| Enameled steel | A firm surface and a familiar, clean appearance | Weight, impact resistance, and how the finish should be maintained |
| Cast iron | A substantial feel and strong heat retention | Significant weight, delivery access, and floor support |
| Solid-surface or composite | A refined appearance and varied shapes | Weight, repair method, cleaning products, and cost |
| Natural wood | Warm character and a distinctive bathing experience | Ongoing care, water management, and suitability for your household |
A material that feels luxurious in a showroom may be impractical if it is difficult to deliver through the home or requires more maintenance than you want. Ask the supplier for the filled weight, care instructions, warranty terms, and any special installation requirements.
Make the tub feel intentional with lighting and storage
A new tub does not need elaborate decoration to stand out. A balanced lighting plan, a useful niche, and a clear visual connection to the rest of the bathroom can do more than a crowded collection of accessories.
- Layer the light: Combine general room lighting with task lighting at the vanity and a softer, dimmable source for bathing. Use fixtures rated for their location and follow local electrical requirements.
- Add a recessed niche: Place it where it is reachable from the tub or shower, and coordinate its height with the tile layout.
- Keep the rim clear: Store daily products in a niche or nearby cabinet so the tub remains easy to clean.
- Repeat one finish: Echo the faucet finish in a small number of hardware details rather than mixing many competing metals.
- Use texture with restraint: A fluted panel, handmade-look tile, or natural stone can add depth without making every surface a feature.
If you are comparing several layouts, Homestyler can help you visualize how a tub, vanity, and storage compete for space. Use the model to compare proportions and sightlines, then verify dimensions on site before ordering.
Installation details that are easy to overlook
A tub replacement can involve more than removing one fixture and setting another in its place. The drain may not align, the floor may need reinforcement, and the finished wall assembly must be suitable for a wet area. Get a written scope that identifies who handles demolition, plumbing, waterproofing, tile, electrical work, and disposal.
Before purchase, confirm:
- The tub’s exact dimensions, drain position, overflow arrangement, and faucet compatibility.
- Whether the tub can pass through hallways, stairwells, and door openings.
- The required support bed or framing details specified by the manufacturer.
- How the plumbing will remain accessible for future service.
- The waterproofing system and the way it connects to the tub flange or rim.
- Whether the water heater can meet the tub’s capacity and household needs.
A 3D plan can clarify the visual layout, but it cannot confirm hidden framing, drain slope, or waterproofing quality. For those decisions, rely on qualified tradespeople and the product installation guide. Homestyler is best used to test the design concept before the technical site review.
New bathtub ideas: narrow your options
Start by deciding what the tub must do: provide a family bath, create a comfortable soak, improve access, or make a small room more functional. Then eliminate models that do not fit the footprint, plumbing, or budget. Compare the remaining options by interior comfort, maintenance, installation complexity, and how well the style connects to the rest of the room.
In my experience, the most successful bathroom plans settle the practical questions early. I usually recommend taping the proposed footprint on the floor and checking it at different times of day, when doors and drawers are actually in use. I’ve seen homeowners avoid expensive changes simply by noticing that a tub would block a cabinet or make the shower entrance too tight.
Built on technology originally developed at Autodesk, Homestyler empowers anyone to design beautiful, realistic spaces in minutes. Join over 20+ million registered users (platform data, 2026) who have already discovered a smarter way to plan, visualize, and bring their dream homes to life — all from the comfort of a browser.
The strongest new bathtub ideas are not necessarily the most unusual. A well-proportioned alcove tub, a compact deep soaker, or a carefully placed freestanding model can each transform a bathroom when the choice fits the room and the people using it. Measure first, confirm installation requirements, and let the design follow those facts.
今すぐ无料でデザイン