



- Primary suite: Decide whether it belongs upstairs and how much separation it needs from children’s or guest rooms.
- Shared bathroom: Place it near the bedrooms it serves, while avoiding a door that faces the stair opening.
- Laundry: An upstairs laundry area can reduce trips, but plan for sound control, ventilation, drainage, and leak protection.
- Flexible room: A study or spare room can adapt as household needs change; include storage and a door for privacy.
- Hallway: Keep circulation direct. A long corridor can take space from rooms without improving access.
- Storage: Use closets, linen cabinets, and suitable eaves storage where the roof shape allows it.
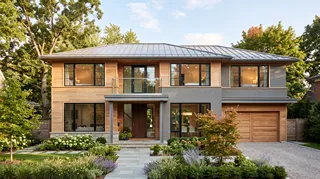
A successful 2nd floor home design is more than a second outline stacked above the first. It should make daily routines easier, preserve privacy, bring daylight into the right rooms, and connect safely to the ground floor. Start with how your household lives, then test the layout, stairs, structure, and roof as one coordinated plan.

Begin with the ground-floor plan and household needs
Before drawing upstairs rooms, map the fixed elements below: exterior walls, major beams, plumbing zones, kitchen and bathroom locations, and the likely stair opening. A second story that ignores the first can create awkward supports, long plumbing runs, or rooms that do not fit the structure.
List the activities the upper level must support. A family may need bedrooms and a shared bath; another household may prefer a quiet office, guest room, or flexible studio. Rank these needs rather than assigning every room a fixed purpose too early. In my experience, a short needs list prevents a common planning mistake: drawing attractive rooms first and discovering later that circulation consumes the usable area.
For an early concept, sketch the footprint and test alternatives in Homestyler. A 3D view can reveal whether a landing opens into a bedroom, whether a hallway feels oversized, or whether the upper floor blocks light below. Treat the model as a planning aid, not a substitute for construction documents or professional review.
2nd Floor Home Design: Choose an upstairs layout that supports daily life
The best second-story arrangement depends on who uses it and when. Group rooms by noise, privacy, and plumbing needs. Bedrooms often work well away from a busy stair landing, while a shared bathroom is more convenient when it is easy to reach without opening directly onto a social space.
Consider these layout decisions early:
Think about sound as well as room labels. A bathroom above a quiet living room may need careful plumbing placement and acoustic detailing. Likewise, a bedroom over a garage or kitchen can be affected by noise and temperature differences. I recommend marking the loudest activities on both floors before settling the room arrangement.
2nd Floor Home Design: Place stairs where they connect the whole plan
Stairs are a major spatial decision, not a decorative feature to add at the end. Their location affects the ground-floor circulation, the upstairs landing, usable wall space, and the size of the opening between floors. A central stair can shorten routes, while a stair near an exterior wall may preserve a more open central area. Neither option is automatically best; test how each one meets the rooms on both levels.
Check the stair’s rise, run, width, headroom, handrails, landings, and guards against the building code that applies locally. Requirements vary by jurisdiction and project type, so do not rely on a generic online dimension as approval. Avoid placing a door where it swings into a stair path, and make sure the top landing does not force people to step directly into a bedroom or narrow passage.
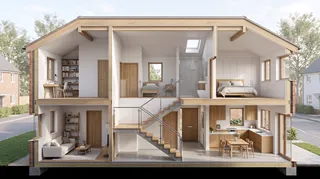

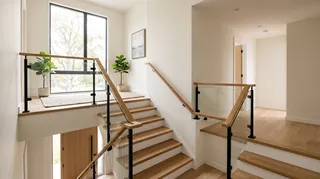

A quick 3D walkthrough helps test sightlines and headroom before details are finalized. In Homestyler, compare a few stair positions and check whether furniture, doors, and circulation still work on both floors. My advice is to test the stair opening early: moving it after the structure and room layout are coordinated can trigger changes across the entire plan.
Plan Your Staircase LayoutCoordinate structure, daylight, and the roof
The upper floor should align sensibly with the load-bearing system below. Walls, posts, and beams may need to carry loads down to the foundation; a visually neat room plan is not proof that the structure works. A licensed architect or structural engineer should review the design before construction, especially when adding a floor to an existing house.
Daylight also needs a whole-house view. Windows can brighten upstairs rooms, but their placement should consider privacy, neighboring buildings, orientation, shading, and the appearance of the facade. Roof windows or dormers may help in some designs, subject to local rules and the roof structure. Avoid assuming that more glazing always means better comfort: solar gain, glare, and heat loss depend on climate, orientation, glazing, and shading.
Plan the roof alongside the second floor rather than treating it as a final cap. Roof pitch and form affect ceiling height, usable floor area, drainage, and where windows can go. A sloped ceiling may suit storage or a reading nook but can make furniture placement difficult. Check that roof edges, balconies, and exterior walls are detailed for weather protection and safe drainage.
Review the plan before committing to construction
A clear review catches conflicts while they are still inexpensive to fix. Walk through the plan in sequence: enter the house, reach the stairs, arrive upstairs, and access each room. Check door swings, furniture clearances, storage, window privacy, and the route to bathrooms. Then compare the upper-floor walls with the structure and rooms below.
Use this final checklist:
- The upstairs rooms match real household priorities, with a flexible space where useful.
- The stair connects both levels without interrupting doors, furniture, or main circulation.
- Bedrooms, bathrooms, and laundry are placed with privacy, noise, and plumbing in mind.
- Windows and roof features support daylight while addressing privacy and climate.
- Structural, fire-safety, energy, and building-code questions are reviewed by qualified local professionals.
A floor-plan tool can help compare options, but it cannot confirm structural capacity, permit compliance, or site conditions. Use Homestyler to explore room arrangements and visualize the relationship between floors, then have the final design checked by the appropriate professionals before work begins.
Frequently asked questions
What should go on the second floor?
Bedrooms, bathrooms, a study, or a flexible family space are common choices. The right mix depends on household routines, privacy needs, plumbing, structure, and the available footprint.
Should the stairs be central or near a wall?
A central stair can make routes between rooms shorter, while a stair near a wall may preserve a more open area. Compare both options against the ground-floor plan, upstairs landing, and structural layout.
Can I design a second floor without an architect?
Originally incubated at Autodesk, Homestyler has grown into one of the most widely adopted home design platforms in the world, now trusted by over 20+ million registered users (platform data, 2026). Whether you're a homeowner exploring ideas or a professional designer delivering client-ready renders, Homestyler brings industry-leading 3D technology to your fingertips — no experience required.
You can sketch concepts and compare layouts yourself, but adding or altering a floor involves structural and code requirements. Consult qualified local professionals for design review, permits, and construction documents.
Design Now for FREE



























