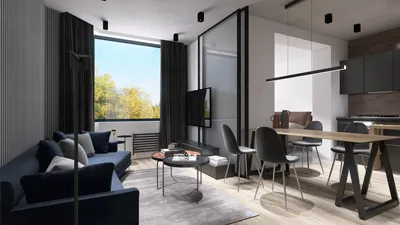


As streaming services like Apple TV become central to our entertainment habits, designing living rooms that enhance the viewing experience is increasingly important. Comfortable seating arrangements, ambient lighting, and optimized acoustic setups contribute to a home theater atmosphere. Thoughtful space planning can turn any room into a cozy retreat for enjoying your favorite shows and movies with family and friends.
Executive Summary
Free AI-powered home design applications have made visualizing rooms, exploring styles, and basic layout planning accessible to anyone with just a browser or smartphone. These tools provide swift generation of inspiring design concepts, allowing users to experiment with color schemes, furniture placements, and produce visuals easily shared with contractors or family members. However, they come with notable restrictions: free versions often limit the number of designs per day, resolution quality, and rights for commercial use. Crucially, AI-generated layouts frequently overlook physical realities such as precise measurements, structural walls, and building regulations. This guide offers a pragmatic and balanced perspective on what free AI design tools can truly achieve, their limitations, and advice on when to continue with free versions or upgrade to more advanced software.
Capabilities of Free AI Home Design Tools
Free AI interior design platforms generally serve three primary functions. Recognizing these categories helps in choosing the right tool for your specific needs.
By uploading a photograph of an existing space, selecting an aesthetic, and receiving multiple redesigned variations within seconds, tools like RoomGPT, ReimagineHome, and Luw AI excel at rapid inspiration. These offerings enable users without professional design training to envision how a room might look with new colors, furniture, or decorations, without needing complex software skills.
Strengths here include quickly exploring diverse looks, generating mood boards, communicating preliminary ideas to designers or contractors, and overcoming creative blocks by visualizing options.
Some platforms accept floor plan sketches or assist users in drafting them, then propose furniture arrangements, traffic flow, and spatial zoning. For example, Planner 5D features AI-driven plan recognition that turns uploaded floor plans into editable 3D models. These are invaluable for functional design aspects like circulation, room proportions, and scaling furniture appropriately.
Their advantages lie in testing alternative layouts before final decisions, verifying if sectional couches fit, and identifying unusable spaces in open floor plans.
Prompt-based systems such as Midjourney and ChatGPT’s image generators allow plain language descriptions of a room to produce stylized concept images. These tend more towards creative experimentation than detailed spatial planning. Designers leverage them to break from typical styles and discover unexpected material or color combinations.
They work well during initial creative brainstorming, mixing styles, and creating visual references for clients or collaborators.
Limits of Free Plans
Knowing what free AI design tools cannot do is as crucial as understanding their capabilities. Common restrictions include daily generation limits, lower output resolutions, and a lack of compliance with building codes and precise measurements.
These constraints don't render free tools ineffective; rather, they emphasize matching tool capabilities to tasks. Free tiers suit personal exploration, rough planning, and gauging renovation directions but fall short for permit documents or professional-grade deliverables.
A Practical Evaluation Framework
When comparing free AI home design platforms, prioritize suitability for your use case over feature quantity. The following evaluation workflow ensures realistic expectations:
Remember, AI-generated designs are aids to planning—not construction blueprints or guaranteed outcomes.
Deciding When to Upgrade
Not every project demands paid subscriptions. For casual exploration or curiosity, free tiers of many AI home design programs suffice. Yet, for professionals or significant renovations, investing in paid plans is minimal compared to costs from flawed AI-generated mistakes.
Common Pitfalls and Solutions
Even advanced users encounter hurdles with AI designs. Frequent challenges include inaccurate dimensions, ignoring structural constraints, or unrealistic furniture placement. Understanding these pitfalls helps mitigate risks.
A comprehensive comparison of various AI home design tools reveals how they address these issues and which best integrates into your workflow.
Geometry-Aware Vs. Image-Based Tools
An important differentiation overlooked by many “best tool” lists is between geometry-aware and image-based platforms.
Image-based tools like RoomGPT, Luw AI, and ReimagineHome manipulate single photos, applying stylistic transformations without understanding floor plan layouts, wall thickness, or accurate measurements. They prioritize speed and creative inspiration over spatial precision.
In contrast, geometry-aware software—including Planner 5D and Homestyler—work from floor plans or 3D models, preserving dimensions, respecting wall placements, and maintaining consistent camera views across iterations. This accuracy is essential when coordinating real materials, furniture, and contractors.
For serious home design using AI, starting with a geometry-aware platform such as Homestyler that retains actual floor plans is advisable. Use image-only tools as supplemental sources of inspiration, but always verify plans with dimension-accurate models before making purchase or construction decisions.
What AI Cannot Substitute
While AI expedites many tasks, it does not replace critical design steps including verifying building codes, conducting on-site measurements, or professional consultation.
For in-depth analysis of AI’s strengths and weaknesses in room-specific design, refer to specialized guides on AI-enhanced room planning.
Step-by-Step Checklist for Maximizing Free AI Tools
Follow a logical sequence to maximize benefits and reduce risks when using free AI design tools.
FAQ
Some platforms, like RoomGPT, offer virtually unlimited free designs but often sacrifice quality, resolution, and spatial correctness. Most free tiers limit daily or total design generations to a handful. Truly unlimited, high-quality, watermarked-free services are scarce; expect to pay for production-ready results.
No free AI design tool produces technical construction drawings. They lack necessary precision, code awareness, and material details for permits or building work. Always have AI outputs reviewed by qualified professionals before implementation.
Free AI room planners typically focus on one room from photo uploads with restricted styles and limited output quantity. Full home design platforms, especially geometry-aware ones like Homestyler, handle entire homes, preserve accurate floor plans and dimensions, and offer extensive furniture catalogs, rendering engines, and export functions.
Always cross-check AI-generated layouts against your own measurements. Mentally simulate navigation—can doors and cabinets open fully? Is furniture spacing adequate? If any clearance seems tight in generated images, it's likely impractical in reality.
If you have a room photo and want instant creative ideas, image-based tools are a great starting point. For layout accuracy and detailed planning, start with a geometry-aware free AI planner like Homestyler or Planner 5D. The ideal approach often combines both: establish an accurate base layout, then layer AI-driven style explorations.
save pin


Modern Walnut Glass Top Triangle Coffee Table 3D Model

Modern Walnut Glass Top Round Coffee Table 3D Model
Homestyler offers an easy-to-use online design tool with stunning 3D renderings, diverse interior projects, and helpful DIY video tutorials—perfect for turning your home design ideas into reality quickly and beautifully.
지금 무료로 디자인하세요
































