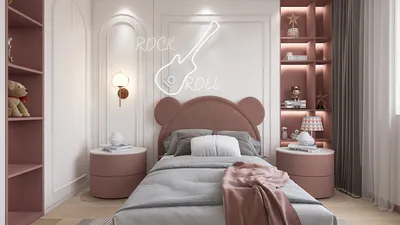


As summer approaches, many embrace new trends like the 2026 nail styles to refresh their personal look. This seasonal focus on self-expression naturally extends to living spaces, where vibrant colors and innovative textures can inspire home decor choices. Incorporating bold hues and playful patterns in furniture and accessories allows your space to reflect the same renewed spirit that summer fashion trends encourage.
A few years back, I entered a client’s home and immediately stumbled over a coffee table—definitely not my finest design moment. Though the living room measured a standard 16 by 20 feet, the way the furniture was arranged made it feel more like an obstacle course than a relaxing space.
When tackling awkward rooms, I often start with a simple, rough sketch of the layout. This straightforward step frequently uncovers why the space feels off, revealing hidden issues that cause discomfort.
Through my experience designing homes over the past decade, I’ve noticed something interesting: medium to large living rooms can be trickier than tiny ones. Larger areas allow for more furniture placement mistakes, yet small tweaks can transform the entire room’s functionality.
Here are five common layout challenges in 16x20 living rooms along with practical solutions I rely on.
Why Do 16x20 Living Rooms Sometimes Feel Awkward?
Though a 16x20 living room appears spacious on paper, its rectangular dimensions often result in unused corners or disconnected furniture groupings that disrupt flow.
Many homeowners push all furniture against the walls, assuming that maximizes space. Ironically, this often makes the room feel more cramped. Instead, pulling seating inward creates a cozier, purpose-driven arrangement.
Resolving Poor Furniture Spacing and Blocked Walkways
One of the most frequent issues I encounter is obstructed pathways. Sofas jammed too close to coffee tables or chairs blocking natural walking routes interfere with movement.
My rule of thumb is to allow at least 30 to 36 inches for main walkways. If space is tight, downsizing the coffee table or swapping bulky chairs for sleek accents provides much-needed breathing room, dramatically enhancing the room’s feel.
Balancing the TV and Sofa Arrangement
A floating TV on a long wall paired with a sofa placed too far or off-center can visually unbalance the room, making it appear tilted.
I prefer reviewing the setup in a 3D floor plan tool like Homestyler before rearranging heavy furniture. Often, small changes—rotating the sofa, centering the media console, or adding a chair—restore visual harmony.
I have definitely learned the hard way: mounting a TV without considering sightlines leads to awkward viewing experiences.
Addressing Empty Corners in Large Living Rooms
Spacious living rooms often suffer from neglected corners—too small to fit full sofas but too noticeable to ignore.
Adding reading chairs, slim desks, or tall plants paired with floor lamps can activate these areas without overcrowding. Such cozy corners can transform the overall atmosphere.
Enhancing Traffic Flow Throughout the Room
People tend to overlook circulation patterns, yet constant foot traffic through seating zones disrupts comfort.
Before suggesting changes, I test different layouts on digital floor plans using tools like Homestyler. Even shifting a sofa a few inches or repositioning a rug can redirect traffic flow, making the room feel more peaceful.
Clients rarely notice this subtle design trick, but they always appreciate the improved comfort.
Frequently Asked Questions
What is the biggest mistake in a 16x20 living room layout?
The main error is pushing all furniture against the walls, which creates an empty center and weakens the seating arrangement. Bringing furniture inward usually enhances balance and coziness.
How much space should be between a sofa and coffee table?
I recommend maintaining 16 to 18 inches. This distance keeps the table accessible while allowing comfortable movement around it.
How wide should living room walkways be?
Primary walkways are ideally 30 to 36 inches wide. According to the National Kitchen and Bath Association, paths narrower than 30 inches feel tight and congested.
Why does my living room feel empty even with furniture?
This often arises when furniture pieces are too small for the room. In a 16x20 space, undersized sofas or rugs can leave the layout feeling incomplete.
Where should the TV go in a rectangular living room?
Positioning the TV on the shorter wall lets seating face it naturally, avoiding long viewing distances and maintaining room balance.
How do you fill empty corners in a living room?
Consider adding reading chairs, plants, floor lamps, or compact desks. These items add function while preserving visual harmony.
Can a 16x20 living room support two seating areas?
Absolutely, provided the layout is open enough. I sometimes create a primary TV viewing space alongside a smaller reading or conversation nook.
What rug size works best in a 16x20 living room?
An 8x10 or 9x12 rug typically suits this size. Ideally, the sofa’s and chairs’ front legs should rest on the rug to anchor the seating area visually.
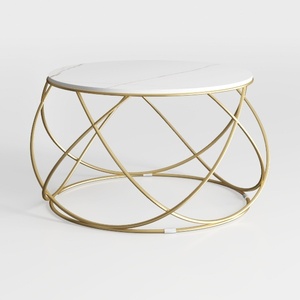
Modern Marble Top Gold Metal Frame Round Coffee Table 3D Model

Modern Rattan Linen Outdoor Sofa With Decorative Throw Pillows 3D Model
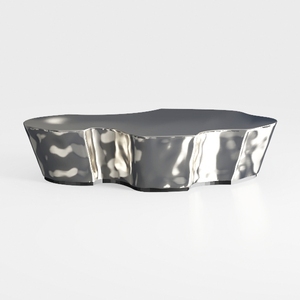

Modern Polished Metal Irregular Shaped Coffee Table 3D Model
Homestyler is an easy-to-use online platform offering powerful 3D home design tools, a rich collection of interior decoration projects, and helpful DIY video tutorials—perfect for bringing your design ideas to life quickly and beautifully.
立即免费设计
































