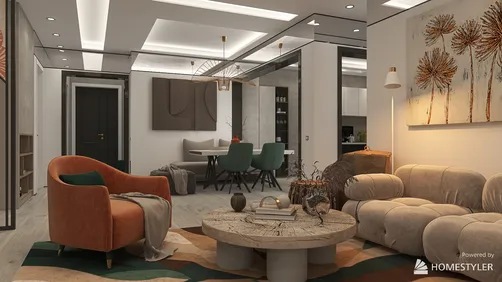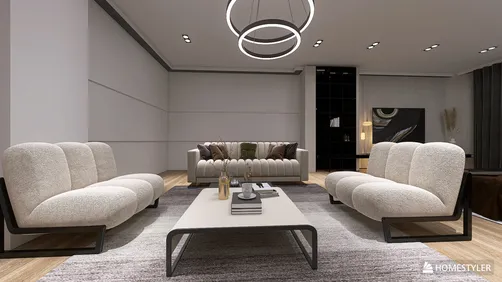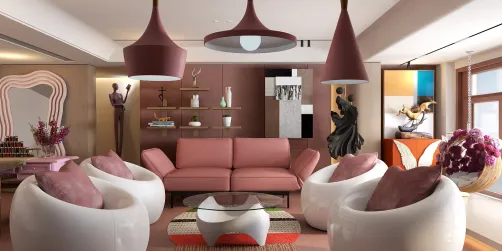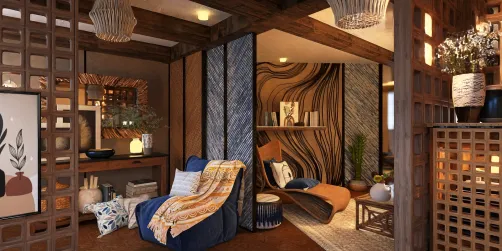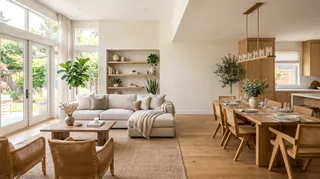
- Orient the sofa deliberately. A sofa with its back toward the dining area can define the lounge, provided it does not obstruct a doorway or make the room feel divided in half.
- Anchor the seating group. A rug under the front legs of the sofa and chairs makes the lounge feel intentional. Choose a size that relates to the whole group, not just the coffee table.
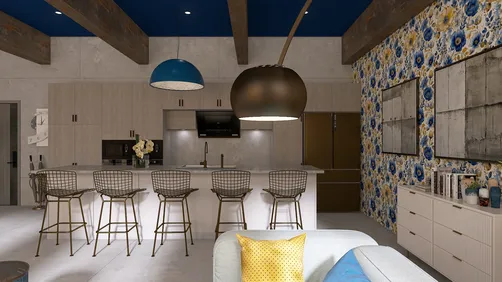
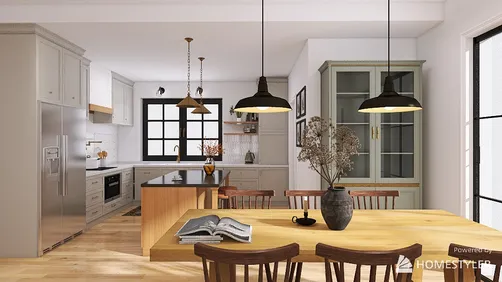
- Use a dining light as a marker. A pendant or ceiling fixture centered over the table gives the eating area its own visual focus. Check that it does not interfere with sightlines or feel too low for the people using the table.
- Add a low, open divider if needed. A console behind the sofa, a narrow bookcase, or a plant grouping can signal a transition while keeping the room visually connected.
- Repeat a detail across both areas. Similar wood tones, black accents, or rounded forms can link the zones without matching every item.
A shared living and dining area has to support two different rhythms: relaxed lounging and focused meals. The best living dining room decor does not make the rooms look identical. Instead, it gives each activity a clear place while repeating a few materials, colors, and shapes so the whole space reads as one home. Start with circulation and furniture scale; choose decorative details after the layout works.

Living Dining Room Decor Starts with the Way You Use the Room
Before moving furniture or shopping, note what happens in the space on an ordinary day. How many people eat there? Does anyone work at the table? Do guests gather around the sofa, or do they tend to stand near the kitchen? Which route must stay clear between the entrance, kitchen, windows, and seating?
A quick floor plan helps reveal conflicts that are easy to miss when focusing on individual pieces. Mark doors, windows, radiators, outlets, and fixed features, then sketch the sofa, dining table, and main walking paths. Leave enough room to pull chairs out and pass behind someone who is seated. Exact clearances depend on the furniture and household, so test the arrangement with painter’s tape or a scaled plan rather than relying on a universal number.
I usually recommend deciding the dining table’s position early. It needs practical access to the kitchen and enough space for chairs, while the lounge can often adapt around a sofa and rug. If the room is narrow, a table aligned with the longest wall may preserve a more direct route through the space.
Living Dining Room Decor: Give Each Zone a Job Without Building a Wall
Open-plan rooms benefit from visual boundaries, but those boundaries do not need to block light or conversation. Use a combination of furniture placement, rugs, lighting, and repeated finishes to distinguish the lounge from the dining area.
A rug is useful, but it is not a substitute for a workable plan. If the dining chairs catch on its edge every time they move, use a different rug size or keep the dining floor bare and define that zone with lighting instead.
Choose Furniture for the Footprint, Not the Showroom
Furniture that looks balanced in a large display can overwhelm a compact home. Measure the room and the pieces, including the space needed to open drawers, extend a table, recline a chair, or walk behind seating. A clear route matters more than squeezing in one extra accent chair.
For a small combined living dining space, consider a round or oval table if its shape improves movement around it. A bench can work along a wall, but it should be easy to get in and out of; otherwise, the apparent space saving becomes daily friction. Extendable tables are useful when occasional guests need extra seats, as long as the expanded configuration still leaves a sensible path.
In a larger room, avoid pushing every piece against the perimeter. Float the sofa or create a more generous seating group, then use a console or a pair of chairs to make the arrangement feel complete. The dining table can sit closer to the kitchen, while a larger rug and layered lamps give the lounge a separate center of gravity.

Connect the Palette, Then Add Contrast
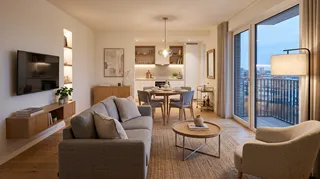
A shared room usually feels calmer when its main colors relate. That does not mean every wall, cushion, and chair must match. Pick a small base palette—perhaps a warm neutral, a wood tone, and one darker or more saturated accent—and distribute it across both zones.
For example, a pale wall color can carry through the room, while a deeper shade appears in dining chairs and a few lounge cushions. If the sofa and table are both visually substantial, keep nearby accessories quieter. If the furniture is simple, artwork, patterned textiles, or a colored cabinet can provide character.
Materials also create continuity. Repeat one or two finishes, such as oak, brushed metal, linen, or woven fibers, but vary their use so the room does not look like a furniture set. A wood dining table might echo a timber coffee table or shelving; the shapes and finishes can differ while still feeling related.
My advice is to test paint and fabric samples in the actual room at different times of day. Daylight, warm bulbs, and nearby finishes can shift how a color appears. A palette that looks balanced on a screen may feel too cool or too dark beside the existing floor.
Layer Lighting for Meals and Downtime
One ceiling fixture rarely serves every activity well. Combine general illumination with task and accent lighting, and make sure the controls are convenient for the people using the room.
- Ambient light provides an even base layer. A ceiling fixture or recessed lights can help, but avoid relying on a single bright source that leaves corners gloomy.
- Dining light focuses attention on the table. Choose a fixture suited to the table’s shape and the room’s scale, and check its position from seated and standing viewpoints.
- Reading light belongs near the sofa or favorite chair. A floor or table lamp can make evening use more comfortable without lighting the entire room at full brightness.
- Accent light can highlight artwork, shelving, or a plant. It adds depth, especially when the main lights are dimmed.
- Dimmers and separate switches make it easier to shift from dinner to a quiet evening. Confirm bulb compatibility before buying dimmer controls.
If you are planning a renovation, consider wiring and switch locations before the furniture is finalized. For a rental or a finished room, plug-in lamps and carefully placed floor lights can still create distinct moods without electrical work.
Make Storage Part of the Design
Think about storage as part of the room’s visual rhythm, not just a place to conceal things. A sideboard can repeat the dining table’s wood tone, while a closed media unit can balance the visual weight of the sofa. If the two pieces are different, connect them with a shared hardware finish or a similar profile. Before choosing a cabinet, measure its depth against the walkway and check that doors can open without colliding with chairs.
For households that use the dining table for homework or remote work, keep a small caddy or drawer nearby for chargers, pens, and paper. It makes the table easier to reset for meals. In a compact room, wall-mounted shelves can free floor area, but keep frequently used objects within comfortable reach and avoid placing heavy items above seating.
Shared rooms collect items from both activities: table linens, books, chargers, toys, games, and serving pieces. Storage works best when it is close to where the items are used. A sideboard near the dining table can hold dishes and tableware; a closed cabinet or baskets near the lounge can contain everyday clutter.
Choose storage that fits the room’s visual weight. A tall cabinet may provide useful capacity but can dominate a small wall. Low furniture keeps sightlines open, while open shelving is best for objects you are happy to see and maintain. Leave some empty space on shelves; filling every surface can make an open plan feel busier than it is.
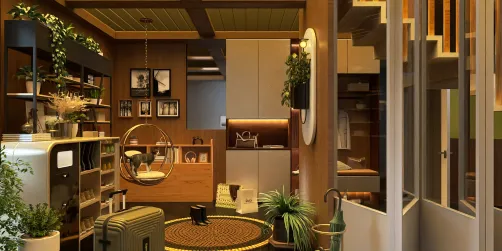
In my experience, a small landing spot near the entrance can prevent keys, bags, and mail from spreading across the dining table. A tray or shallow drawer is often enough. The goal is not to hide every sign of life, but to give recurring clutter a predictable home.
Add Personality with a Few Considered Details
Once the layout, lighting, and storage are settled, choose details that make the room feel lived in. Artwork can connect the zones through a shared color or subject. Plants soften hard edges, but place them where they will receive suitable light and will not narrow a walkway. Cushions and table linens are easy ways to introduce pattern without committing to a large surface.
Try to vary scale: one larger artwork can feel more composed than many tiny frames scattered across a wall, while a cluster of smaller objects can work on a sideboard if they leave room for practical use. Keep the dining table usable between meals; a low centerpiece or a bowl is easier to live with than a permanent arrangement that must be moved every time someone eats.

Common Planning Mistakes to Avoid
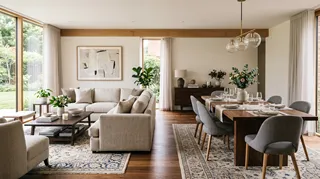
Buying before measuring. A table may fit on paper but leave no room to pull out chairs. Measure the full use area, not only the furniture footprint.
Treating the zones as unrelated rooms. Different functions need different focal points, but a repeated color or material helps the overall space feel intentional.
Using too many small rugs. Several small rugs can chop up the floor visually and create edges to trip over. One well-sized lounge rug—or a clear floor with lighting-led zoning—often works better.
Blocking natural light. Tall storage or a bulky divider placed in front of a window can make both zones feel darker. Keep the brightest sightlines open where possible.
Choosing a statement light without checking scale. A dramatic fixture can be a focal point, but it should suit the table and ceiling height rather than dominate the entire room.
Decorating every surface. Open-plan spaces are seen all at once. A few purposeful objects and some breathing room usually look more considered than filling every shelf and tabletop.
A Simple Order for Planning Your Room
- Measure the room and mark fixed features, doors, and windows.
- Identify the main routes and the activities each zone must support.
- Place the dining table and sofa, then test chair movement and circulation.
- Add rugs, lighting, and storage to clarify the two functions.
- Choose a connected palette and repeat a small number of materials.
- Finish with artwork, plants, and accessories that suit everyday use.
If you want to compare arrangements before moving heavy furniture, sketch the room or build a simple 3D plan. Homestyler can help you test furniture placement and see whether a proposed layout leaves the routes you need. It is especially useful when you are deciding between a sofa-backed divider, a console, or a more open arrangement.
Frequently Asked Questions
How do I make a living and dining room look cohesive?
Repeat a few elements across both areas, such as a wood finish, accent color, or metal detail. Keep the main palette related, then use rugs, furniture orientation, and lighting to give each zone its own identity.
Where should the dining table go in an open-plan room?
Place it where people can reach it easily from the kitchen and where chairs can move without blocking a main route. The best position depends on doors, windows, and the room’s proportions, so test the layout before committing.
Can I use different styles in the living and dining areas?
Yes. A room can mix styles if there is a point of connection—such as a shared color, material, or shape. Keep the largest pieces compatible in scale, and let smaller accessories carry more of the contrast.
How can I decorate a small living dining room?
Prioritize clear circulation, appropriately scaled furniture, and storage that does not crowd the room. A bench, extendable table, or compact sofa may help, but only if it remains comfortable and practical for daily use.
How can I check whether a layout will work before buying furniture?
Measure the room and furniture, mark footprints on the floor with tape, and test the routes with chairs pulled out. A digital floor plan or Homestyler 3D model can help compare options before you rearrange or purchase large pieces.
What is the easiest way to refresh a combined room?
Start with a change that improves both function and appearance: reposition the sofa, add a correctly sized rug, improve task lighting, or clear a cluttered surface. Then introduce a small number of coordinated textiles or accessories rather than replacing everything at once.
Homestyler's roots trace back to Autodesk, the global leader in design and engineering software. That heritage lives on in every feature we build. Today, with a community of more than 20+ million registered users (platform data, 2026) worldwide, Homestyler continues to make professional-quality interior design accessible to everyone — from first-time decorators to seasoned architects.
A successful open plan is not defined by a particular style or expensive furniture. It works when the routes are comfortable, each activity has a clear place, and the details feel connected. Plan the layout first, then use color, light, texture, and storage to make the room feel like one welcoming space. For more layout comparisons, Homestyler lets you preview how a dining table, sofa, and storage pieces relate before you commit to a new arrangement. This can be useful when a room has an awkward corner or more than one possible route between the kitchen and entrance.
Progetta ora GRATIS