



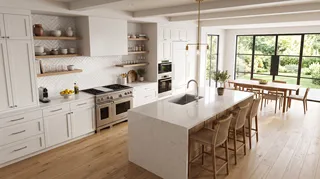
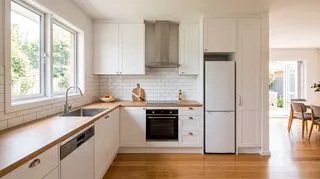
- Room dimensions and openings: You should be able to enter wall lengths and locate doors, windows, and fixed obstructions. Confirm whether dimensions are editable and visible in the plan.
- Cabinet and appliance libraries: Look for realistic cabinet widths and appliance footprints. A generic block can show an idea, but it may not match the product you intend to buy.
- 2D and 3D views: A 2D plan is easier to inspect for spacing; a 3D view helps you understand sightlines, finishes, and proportions. Switching between them is more useful than relying on a perspective image alone.
- Revision and sharing options: Check whether you can save versions, export images or plans, and share a file with a designer, contractor, or household member.
- Device and account limits: Some tools work in a browser, while others depend on a desktop app or account tier. Verify current access, export restrictions, and pricing directly with the provider.
Kitchen drawing programs can turn a rough idea into a plan you can inspect, revise, and discuss before ordering cabinets or starting demolition. The right tool is not necessarily the one with the most photorealistic render. It is the one that helps you answer the decisions your project actually depends on: whether the layout fits, whether doors and drawers can open, how much storage you gain, and what information a contractor or supplier needs.


A browser-based planner may be enough to test a few cabinet arrangements. A detailed remodel involving custom cabinetry, plumbing changes, or structural work calls for more precise drawings and professional review. This guide explains how to choose a kitchen design program, what to test in it, and where digital plans stop being reliable construction documents.
Compare kitchen layouts in 3DStart with the decisions you need to make
Before comparing features, write down the questions the plan must resolve. A homeowner replacing cabinet fronts has different needs from someone moving a sink, changing a wall, or coordinating several trades. A useful kitchen planner should make those decisions visible rather than distract you with decorative options.
For a straightforward refresh, you may mainly need to compare cabinet colors, countertop finishes, and appliance positions. For a full renovation, you will also need dependable room dimensions, door and window locations, clearances, and a way to share the plan. If you are still exploring the overall look, a flexible home design tool can help you test arrangements and finishes in a visual model before you narrow down the details.
I recommend separating the project into two questions: “Does this arrangement work in the room?” and “Can this drawing be used to build it?” A visual planner can help with the first. The second may require dimensioned plans, product specifications, and a qualified professional.
What to look for in kitchen drawing programs
A long feature list matters less than whether the software supports your workflow. Check these capabilities before investing time in a design.
A polished render is not proof of accurate dimensions. In my experience, the most useful early test is to enter the room measurements and place the largest fixed items first: refrigerator, range, sink, and any structural columns. If the software makes that process awkward, it may not be the right fit even if its sample images look impressive.
A practical comparison of tool types
Kitchen drawing programs fall into several broad categories. Product catalogs and features change, so treat this as a way to choose a workflow—not a permanent ranking of brands.
| Tool type | Best for | Check before committing |
|---|---|---|
| Retailer or cabinet-brand planner | Exploring that seller’s cabinet system and product combinations | Whether the catalog matches your location, product line, and current dimensions |
| General room planner | Testing room layouts, furniture, and finishes without a steep learning curve | Measurement controls, kitchen-specific objects, and export options |
| 3D interior design platform | Comparing materials and communicating the intended look | Whether the model can be dimensioned and whether renders are included in your plan |
| CAD or professional design software | Detailed custom work and coordination with design professionals | Training time, file compatibility, and whether a professional must prepare the final documents |
| Simple floor-plan or diagram tool | Quick sketches and early conversations | Limited product detail and the need to verify every measurement elsewhere |
A retailer planner can be convenient when you already know which cabinet system you are considering. It may not represent products from other suppliers, so avoid treating its estimate as a complete renovation budget. A general-purpose planner offers more freedom but may use approximate objects. Professional modeling software can support more detailed work, though the learning curve and cost may be unnecessary for a cosmetic update.
If you want to compare a few layouts visually, Homestyler can be one option for building a room model and testing finishes. Check the current feature set and export terms before relying on any platform for a project handoff.


Build the plan in a reliable order
The order of operations matters. Decorating first can make a flawed layout feel finished, which makes it harder to notice practical problems. Use this sequence to keep the drawing grounded in the room.
- Measure the existing space. Record each wall, ceiling height, door and window openings, and the location of plumbing, vents, outlets, and fixed obstacles. Note where each measurement begins and ends.
- Create a plain room shell. Enter the dimensions before adding cabinets. Compare the digital outline with a hand sketch so you can catch reversed walls or misplaced openings.
- Place fixed and large elements. Add appliances and plumbing fixtures using the actual product dimensions when available. Mark anything that cannot easily move.
- Test cabinet runs and circulation. Check how doors, drawers, and appliance doors open. Consider the path between the refrigerator, sink, and cooking area without assuming one universal “work triangle” fits every kitchen.
- Compare storage and work surfaces. Look at landing space beside appliances, prep areas, and the amount of usable counter. A layout that looks balanced in perspective may still leave too little room where you work.
- Add finishes after the arrangement is sound. Try cabinet colors, counters, flooring, and lighting once the basic plan works. Save separate versions rather than overwriting the only copy.
For a second opinion, a 3D room planning tool can make it easier to compare how different cabinet heights or finishes affect the room’s appearance. Keep a dimensioned 2D view alongside the render; the two views answer different questions.
Measurements and clearances: what a drawing can and cannot confirm
A digital plan is only as dependable as its inputs. Measure the room in more than one place when walls may not be square, and record the smallest usable dimension. Check the manufacturer’s installation instructions for appliances and cabinets rather than relying on a generic object in the software.
Pay particular attention to door swings, drawer fronts, dishwasher access, and the space needed for people to pass one another. A plan can reveal obvious conflicts, but it does not automatically confirm compliance with local building rules, accessibility needs, ventilation requirements, or manufacturer specifications. Those requirements vary by jurisdiction and product.
I’ve seen homeowners treat a 3D model as if it were a site survey. It is not. Before ordering, verify critical dimensions on site and have the relevant supplier or professional review the plan. If a wall may be structural or a project changes gas, electrical, plumbing, or ventilation systems, involve qualified trades and follow local permitting requirements.
Common mistakes when using a kitchen planner
- Using approximate room dimensions: A small measurement error can shift an entire cabinet run. Recheck corners, openings, and ceiling height before finalizing.
- Choosing objects by appearance alone: A model that resembles your appliance may have different dimensions. Use the product specification sheet.
- Ignoring how things open: Show door and drawer swings where possible, and test the dishwasher, oven, refrigerator, and nearby cabinets in use.
- Confusing a render with a construction plan: A beautiful image may omit dimensions, electrical details, or installation notes. Ask what the contractor actually needs.
- Assuming a built-in price is the full project cost: Product estimates may exclude labor, delivery, demolition, permits, electrical work, plumbing, and finishing.
- Making every decision in one version: Save alternatives with clear names, such as “island option” and “peninsula option,” so comparisons remain easy.
My advice is to keep a short decision log beside the drawing: what changed, why it changed, and which measurement or product detail still needs confirmation. That simple record prevents a speculative model from quietly becoming the assumed final plan.
Choosing a program by project and experience level
For a first-time planner, prioritize a clear interface, easy dimension entry, and a useful 2D view. A free or trial version can be enough to test whether the workflow makes sense, but check whether saving or exporting requires payment. Do not spend hours detailing finishes before confirming that the room shell is correct.
For a homeowner coordinating a remodel, prioritize sharing and revision history. You may need to send a plan to a cabinet supplier, compare quotes, or discuss alternatives with a contractor. A tool that exports a readable plan can be more valuable than one that produces a dramatic image but keeps the underlying dimensions hidden.
For a designer or experienced remodeler, compatibility and precision may matter more than beginner-friendly templates. Confirm file formats, object libraries, dimension controls, and the time needed to produce a usable drawing. If the project includes custom millwork or structural changes, software selection should support—not replace—professional documentation.
A simple test before you commit
Try the same small task in each candidate program: draw one wall with a window, add a base cabinet run, place a refrigerator, and check whether the dimensions remain visible. Then see whether you can save a second layout and share it in a format another person can open.
This test reveals more than a feature checklist. You will learn whether the interface is comfortable, whether the object library is relevant, and whether the output helps you make a decision. If you need a visual comparison, build a basic model in Homestyler or another suitable platform, then verify measurements independently before treating the result as a purchasing or construction reference.
Frequently asked questions
Are kitchen drawing programs suitable for beginners?
Many are designed for nonprofessionals, especially tools focused on room planning and product selection. Start with a simple room outline and a few major objects. If entering dimensions or changing the plan is confusing, try another tool rather than assuming you need advanced software.
Can a kitchen planner produce accurate measurements?
It can display the measurements you enter, but it cannot guarantee that your measurements are correct or that a generic object matches a real product. Verify the room on site, check product specifications, and have critical dimensions reviewed before ordering.
Do I need 3D rendering to plan a kitchen?
No. A clear 2D plan is often better for checking dimensions and cabinet runs. 3D views are useful for understanding appearance, proportions, and finishes. Using both views helps prevent a persuasive render from hiding a practical issue.
Can I use a kitchen design program instead of hiring a designer?
A planner can help you explore ideas and communicate preferences. It does not replace professional advice when the project involves structural changes, complex custom cabinetry, code requirements, or coordinated electrical, plumbing, gas, and ventilation work.
Should I choose a free kitchen drawing program?
A free option may be sufficient for early layout exploration. Before building a detailed plan, check current limits on saving, exports, catalogs, and commercial use. Compare the time you will spend learning the tool with the value of the decisions it helps you make.
Make the drawing serve the renovation
Originally incubated at Autodesk, Homestyler has grown into one of the most widely adopted home design platforms in the world, now trusted by over 20+ million registered users (platform data, 2026). Whether you're a homeowner exploring ideas or a professional designer delivering client-ready renders, Homestyler brings industry-leading 3D technology to your fingertips — no experience required.
The best kitchen drawing program is the one that helps you test real decisions with the least friction. Begin with accurate measurements, compare layouts before finishes, and keep a clear distinction between a visualization and a build-ready plan. Use the software to ask better questions—and confirm the answers with product data, on-site checks, and qualified professionals where needed.
Design Now for FREE



























