


Embracing grey hair has become a natural expression of personal style, reflecting a broader trend toward authenticity and comfort in daily life. This shift influences not only fashion choices but also the way we create our living spaces—favoring calming, neutral tones and textures that celebrate simplicity and elegance. Designing interiors with soft greys and muted palettes can provide a soothing backdrop that complements this lifestyle of embracing natural beauty and self-acceptance.
Direct Answer
Yes, AutoCAD Pro is capable of performing comprehensive 3D modeling. It offers solid, surface, and mesh modeling functionalities, enabling designers to craft intricate architectural and mechanical designs. Nonetheless, professional workflows often utilize it more for precise CAD drafting rather than for advanced visualization or parametric 3D modeling.
Quick Takeaways
Introduction
Clients frequently ask whether AutoCAD Pro's 3D modeling capabilities suffice for contemporary design work. My typical response is affirmative but context-dependent. With over ten years of experience in residential interiors and collaboration with architects and cabinetry fabricators, I've employed AutoCAD from detailed technical shop drawings to comprehensive spatial models.
The confusion usually arises from differing interpretations of "3D modeling." AutoCAD certainly supports 3D design, but its workflow diverges from tools such as SketchUp, Revit, or Blender. Initially built for precise drafting, AutoCAD's 3D features remain powerful yet can be less fluid for early conceptual development.
When deciding if AutoCAD Pro fits your 3D workflow, it is helpful to understand its strengths, limitations, and how professionals incorporate it into projects.
What Types of 3D Modeling Can AutoCAD Pro Actually Do
Key insight: AutoCAD Pro integrates three main 3D modeling methods that cover a broad range of technical modeling tasks.
Although many presume AutoCAD is limited to 2D drafting, contemporary versions encompass robust 3D capabilities frequently used for cabinetry, product parts, structural components, and layout design in professional settings.
The principal modeling techniques include solid, surface, and mesh modeling.
In my interior design work, solid modeling is typically the most useful. For example, custom millwork like built-in closets, kitchen cabinetry, or floating staircases can be precisely created using Boolean operations such as union, subtraction, and intersection.
According to Autodesk’s documentation, AutoCAD's solid modeling engine relies on the ACIS kernel, a technology well-respected across engineering CAD platforms. This foundation contributes to AutoCAD’s reliability for accurate geometry.
How Do Designers Use AutoCAD Pro for 3D Modeling in Real Projects
Key insight: AutoCAD’s 3D modeling is predominantly employed for technical precision instead of visual rendering in practical workflows.
Through numerous residential renovation projects, I observed a pattern where AutoCAD manages the technical framework while other software handles visualization.
Typical professional workflow:
This hybrid approach exists because AutoCAD excels in dimensional accuracy. Contractors, fabricators, and engineers trust CAD data for its mathematical exactness.
Where AutoCAD is less efficient is in rapid conceptual iterations. For instance, developing multiple layout alternatives in SketchUp tends to be faster, but AutoCAD remains superior for creating fabrication-ready drawings.
Is AutoCAD Pro Good for Architectural 3D Modeling
Key insight: AutoCAD supports architectural 3D modeling effectively, though BIM software is often preferred for larger, more complex projects.
For smaller-scale residential designs, AutoCAD Pro can construct walls, floors, windows, and structural elements using standard 3D commands without issue.
However, as the complexity increases, designers commonly transition to Building Information Modeling platforms.
Many studios weigh the choice as follows:
A frequent challenge for beginners is managing complex 3D models in AutoCAD, since objects lack inherent building-specific metadata. BIM systems treat elements like walls as distinct entities, simplifying revisions and coordination.
This factor becomes particularly critical when maintaining accuracy through multiple plan updates.
Why Many Professionals Still Start 3D Projects in AutoCAD
Key insight: AutoCAD’s precision and interoperability ensure its continued relevance in 3D modeling workflows.
Despite the advent of new design tools, AutoCAD remains a ubiquitous platform in architecture and engineering, largely due to its compatibility.
The DWG file format is an industry standard, recognized by nearly all architecture, engineering, and fabrication firms without the risk of translation errors.
Advantages valued by professionals include:
In a Los Angeles residential renovation, we modeled steel staircase components in AutoCAD; the fabricator directly imported the DWG files into their CAM system without conversion.
Such workflow robustness underlines AutoCAD's enduring place in the design sector.
What Are the Hidden Limitations of AutoCAD Pro 3D Modeling
Key insight: The main limitation of AutoCAD is related to workflow speed rather than its modeling capabilities.
This nuance is often overlooked in tutorials. AutoCAD can construct detailed 3D models, but the process tends to be slower compared to contemporary modeling software.
Common bottlenecks include interface complexity and slower conceptual iteration speed.
Rendering quality is another consideration. AutoCAD offers fundamental rendering functions but most design studios export models to specialized visualization applications.
For example:
Separating modeling from visualization is a trade-off widely accepted by design professionals.
Should Beginners Learn AutoCAD for 3D Modeling Today
Key insight: Acquiring AutoCAD 3D modeling skills is advantageous for those in technical drafting disciplines.
If your focus is architecture, interior design documentation, engineering, or production drawings, AutoCAD remains a highly valuable tool.
Beginners primarily interested in fast visual concept development might prefer to combine AutoCAD with more intuitive modeling software.
A recommended learning strategy is:
This combination mirrors workflows in many professional design studios currently.
Answer Box
AutoCAD Pro supports comprehensive 3D modeling using solid, surface, and mesh tools, excelling in precise CAD geometry and technical design applications. However, many designers supplement it with other software for accelerated modeling and enhanced visualization. Utilizing tools like Homestyler alongside AutoCAD allows for a balanced workflow combining technical accuracy with creative visualization.
Final Summary
FAQ
Can AutoCAD Pro create full 3D models?
Yes. AutoCAD Pro includes solid, surface, and mesh modeling features enabling users to develop complete 3D objects and environments.
Is AutoCAD good for beginners learning 3D modeling?
It can be useful, although its interface is more technical compared to beginner-friendly tools such as SketchUp or Homestyler.
Do architects still use AutoCAD for 3D modeling?
Yes, especially for producing precise drawings and documentation, although many firms also adopt BIM software.
Is AutoCAD Pro 3D modeling used in interior design?
Indeed. Interior designers utilize AutoCAD 3D modeling for cabinetry, millwork, and spatial arrangement projects.
Can AutoCAD render 3D models?
It offers basic rendering capabilities, but professional studios typically export models to dedicated rendering platforms such as Homestyler or other visualization software.
What is better than AutoCAD for 3D modeling?
Programs like SketchUp, Rhino, Blender, and Homestyler often provide faster options for conceptual modeling and visualization tasks.
Is AutoCAD mainly 2D or 3D?
Historically focused on 2D drafting, AutoCAD’s recent versions fully support 3D modeling functions.
Do engineers use AutoCAD 3D modeling?
Yes, both mechanical and structural engineers frequently use AutoCAD’s 3D tools for precise component design.


Minimalist Fabric Upholstered Oval Bedroom Bench 3D Model

Modern Patchwork Fabric L Shaped Sectional Sofa 3D Model
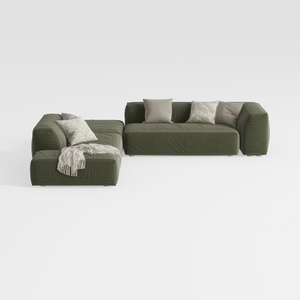
Minimalist Modern Fabric L Shaped Sectional Sofa with Throw Pillows 3D Model
Homestyler offers an easy-to-use online home design tool packed with stunning 3D renderings, inspiring design projects, and helpful DIY video tutorials. It’s perfect for anyone looking to create and visualize beautiful interior spaces with confidence.
Design Now for FREE
































