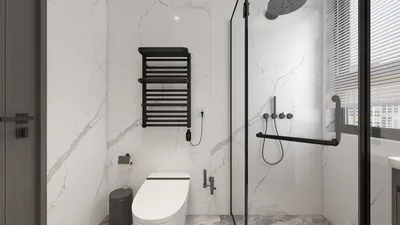


As enthusiasm for the latest PlayStation Plus June 2026 games grows, many gaming enthusiasts seek to enhance their home entertainment spaces to match their evolving digital lifestyle. Creating a dedicated gaming nook with ergonomic seating and optimized lighting not only improves comfort but also complements the immersive experience these new titles offer. Thoughtful spatial planning can transform a typical room into a versatile hub for relaxation and entertainment.
Direct Answer
Yes, AutoCAD is capable of 3D modeling. It offers solid, surface, and mesh modeling tools that enable designers to create architectural components, furniture, mechanical parts, and comprehensive spatial layouts. Nonetheless, in practical design use, AutoCAD's 3D capabilities are often employed for technical modeling and documentation rather than high-end visualization.
Quick Takeaways
Introduction
When asked about the practicality of using AutoCAD for 3D modeling, I usually smile. Having worked over a decade in interior design and technical documentation, I’ve witnessed AutoCAD utilized in two distinct ways. Beginners often view it as a complete 3D design platform, whereas most professionals utilize it primarily as a precise drafting tool that can produce basic 3D models.
This distinction is important. If your aim is to create precise technical models, AutoCAD performs surprisingly well. However, for cinematic interior visualizations or real-time walkthroughs, it may not be the ideal choice.
In this article, I will explore what AutoCAD truly offers in 3D modeling, highlight its strengths and weaknesses, and explain how professionals integrate it within contemporary design workflows, often alongside Homestyler.
What Types of 3D Modeling Can AutoCAD Actually Do
Key Insight: AutoCAD supports three primary 3D modeling techniques, though solid modeling is the method most leveraged in professional contexts.
AutoCAD supplies a surprisingly robust set of 3D tools. The challenge lies not in its capabilities but in usability when compared to more modern platforms.
The three 3D modeling methods embedded in AutoCAD are solid, surface, and mesh modeling.
In practical interior design applications, solid modeling predominates. Commands like Extrude, Revolve, and Union allow designers to efficiently build objects.
For instance, when designing built-in cabinetry, I often extrude 2D blueprints into accurately dimensioned 3D volumes, preserving clean geometry throughout the process.
Autodesk’s documentation confirms that AutoCAD relies on the ACIS modeling kernel, widely implemented across engineering and CAD software.
Is AutoCAD Good for 3D Modeling Compared to Modern Design Software?
Key Insight: While AutoCAD can produce 3D models, it is generally slower and less intuitive than specialized 3D modeling applications.
This surprises many novices. Technically, AutoCAD can model nearly any geometric form, but its workflow is not tailored for rapid or visually-driven modeling.
Compared with popular alternatives, such as Homestyler or other visual design software, AutoCAD prioritizes precision over speed and visualization.
In my studio, AutoCAD often handles the structural modeling phase, which is subsequently exported to dedicated rendering or visualization platforms.
Why Many Designers Still Use AutoCAD for 3D Modeling
Key Insight: The main reason designers stick with AutoCAD’s 3D features is its unmatched precision.
AutoCAD excels due to its constraint-based editing and precise coordinate system, which are vital when creating technical elements like cabinetry, mechanical components, or building layouts.
Moreover, AutoCAD’s 3D models translate cleanly into fabrication drawings, which is crucial for contractors and manufacturers who rely on exact specifications.
In contrast, many beautifully rendered models from other software sometimes fail on-site because of inaccurate underlying geometry—a problem rarely encountered with AutoCAD.
What Are the Biggest Limitations of AutoCAD 3D Modeling?
Key Insight: AutoCAD’s shortcomings lie mainly in slow modeling speed and basic visualization capabilities.
From my experience with numerous residential and hospitality projects, the three recurring drawbacks are inefficient 3D workflows, limited real-time visualization, and low rendering quality compared to newer tools.
This is frequently why studios divide tasks and incorporate software like Homestyler for visualizations.
How Professionals Combine AutoCAD With Other 3D Tools
Key Insight: AutoCAD often serves as the geometric accuracy backbone within a multi-software design pipeline.
In many professional studios, the workflow begins with detailed 3D modeling in AutoCAD, followed by exporting models to visualization software such as Homestyler or other rendering solutions.
This approach allows designers to maintain dimensional precision while leveraging specialized tools for photorealistic visuals and client presentations.
Should Beginners Learn AutoCAD 3D Modeling Today?
Key Insight: Learning AutoCAD 3D remains worthwhile, but relying solely on it is not recommended for aspiring designers focused on visualization.
For careers in architecture, engineering, or interior design documentation, AutoCAD holds significant value.
However, individuals aiming for concept development or immersive visualization will benefit from supplementing AutoCAD skills with user-friendly visualization platforms like Homestyler.
A balanced skill set frequently combines AutoCAD’s precision with the visual and spatial design strengths of complementary tools.
Answer Box
AutoCAD supports comprehensive 3D modeling through solid, surface, and mesh methods. Despite its precision advantages, modern design workflows typically involve exporting AutoCAD models to visualization software such as Homestyler for enhanced rendering and presentation.
Final Summary
FAQ
Is AutoCAD good for beginners in 3D modeling?
AutoCAD can be challenging for novices because many of its commands are tailored for engineering tasks rather than intuitive visual modeling.
Can AutoCAD create realistic 3D renders?
While it can generate basic renderings, most professionals export AutoCAD models to rendering programs like V-Ray, Enscape, or Homestyler for more realistic visualizations.
Is AutoCAD 3D modeling used in interior design?
Absolutely. Interior designers commonly use AutoCAD 3D for cabinetry, spatial layouts, and technical planning before moving to visualization.
What is the difference between AutoCAD 2D and 3D?
2D modeling focuses on creating plans and elevations, whereas 3D modeling produces volumetric objects such as walls, furniture, and structural elements.
Do architects use AutoCAD for 3D modeling?
Some architects still use AutoCAD, but many prefer BIM software like Revit for comprehensive building models.
Is AutoCAD better than SketchUp for 3D?
AutoCAD offers superior precision, but SketchUp is often faster and more intuitive for conceptual 3D designs.
Can AutoCAD export 3D models to other software?
Yes, AutoCAD models can be exported in formats like DWG or FBX, enabling further work in visualization tools including Homestyler.
Is AutoCAD 3D modeling still relevant in 2026?
Indeed. AutoCAD continues to be essential for technical drafting and producing dimensionally accurate construction documents.

Minimalist White Solid Wood Curved Bookshelf Display Shelf 3D Model
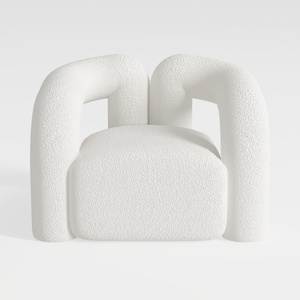
Minimalist Boucle Fabric Armchair Modern Unique Design 3D Model
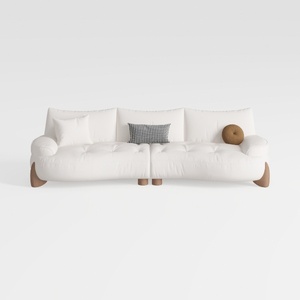
Minimalist White Fabric Curved Sofa With Decorative Throw Pillows 3D Model
Homestyler offers an easy-to-use online design tool with stunning 3D renderings, inspiring interior projects, and helpful DIY video tutorials. It’s perfect for anyone looking to create and visualize beautiful home designs effortlessly.
立即免费设计
































