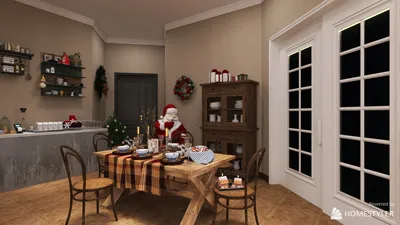


In today's smart homes, seamless integration of technology like the Nest app is key to managing comfort and security effortlessly. When the Nest app faces interruptions, it reminds us how crucial a reliable tech setup is in our living spaces. Designing furniture that accommodates smart devices while maintaining aesthetic harmony can enhance the overall functionality and atmosphere of any room, making technology a natural part of our home environment.
Moving into a new home provides a unique opportunity to completely control how each room functions. Instead of adapting to existing furniture or awkward pieces, you start with a blank canvas and a limited window of opportunity before the moving day arrives.
Utilizing an online room layout planner before anything is physically moved into the space can save you from frustrating afternoons rearranging heavy furniture that blocks sunlight or disrupts the flow.
Why Planning Before Moving In Makes a Difference
When you design your room layout after moving, you're forced to adjust around existing items. Planning ahead means shaping the space intentionally, determining how you want to live, and then selecting and placing furniture to fit those needs.
The benefits become clear immediately:
Step 1: Obtain Accurate Room Measurements Prior to Moving
Don’t wait for possession of the property. Most landlords or sellers have floor plans available, or you can schedule a pre-move visit specifically for measuring. Bring a tape measure and note down key dimensions.
For new construction homes, developers typically provide detailed floor plans—be sure to save or photograph these.
Step 2: Recreate Your Space in an Online Room Planner
With your measurements ready, digitally build your room’s layout before any boxes have been packed, using platforms like Homestyler to visualize the space.
The 3D visualization feature is where pre-move planning truly shines. While floor plans indicate if furniture fits, 3D views help you assess spatial feel—whether sofas face optimal directions, beds utilize natural light, or tables comfortably accommodate seating.
Get started with your free room planner today: Free Room Layout Planner →
Step 3: Identify and Place the Anchor Furniture Piece First
Each room has a central furniture item that shapes its entire design. Locate this piece early, position it within your planner, and then design the rest of the room around it.
Step 4: Focus on Movement Flow Instead of Just Visual Balance
A common error is arranging furniture solely for aesthetics or symmetry on a floor plan, neglecting everyday usability and traffic paths.
Remember standard clearance guidelines for ease of movement.
In your digital room plan, these clearances become apparent immediately, helping you avoid narrow, uncomfortable walkways long before physical moving day.
Step 5: Factor Natural Light into Furniture Placement
Lighting is often overlooked in room layouts. Before finalizing placement, consider how sunlight interacts with the furniture.
For example, placing a bed with its headboard against a window may look balanced on paper but can cause morning glare issues. Similarly, a couch facing a window might result in uncomfortable TV viewing in bright conditions.
Map out sunlight paths alongside furniture positions during your design process.
Step 6: Confirm Furniture Choices Before Scheduling the Move
Planning ahead provides a clear furniture specification before shopping, reducing impulsive or unsuitable purchases.
With a settled layout, you can confidently determine which pieces fit and enhance your room's function.
Testing furniture placement virtually via Homestyler allows you to avoid ordering mistakes or retaining outdated items out of habit.
The Move-In Checklist
Before the first box steps across the threshold:
Providing movers with a printout or screenshot of your room plan ensures correct placement from the start and limits costly rearrangements.
Plan Once, Move with Confidence
The opportunity to get room layouts right is limited; once everything is inside, altering arrangements becomes significantly more challenging.
Prepare your detailed room plan before moving day →
The process is free, entirely online, and requires no downloads. Input room dimensions, test your layout in 3D, and move in with a confident, functional plan.
Already moved in? Consider resources like "Will My Furniture Fit? How to Check Before You Buy" to evaluate specific items against your available space.

Modern Channel Tufted Upholstered Platform Bed 3D Model
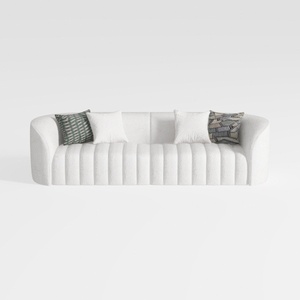
Minimalist Boucle Fabric Channel Tufted Sofa 3D Model

Minimalist Metal Bunk Bed with Bedding 3D Model
Homestyler is an easy-to-use online home design platform that lets you create stunning 3D renderings, explore a variety of interior design projects, and learn through DIY video tutorials. It’s perfect for bringing your home ideas to life with style and confidence.
立即免费设计
































