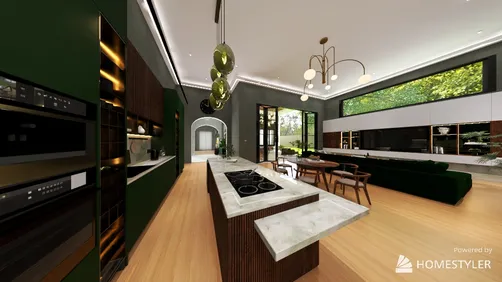
- Kitchen: Keep preparation and cleanup close to the sink, cooktop, and refrigerator. An island or peninsula can add work surface and a casual perch, but only if it leaves comfortable passage around it.
- Dining: Place the table between the kitchen and lounge when that makes serving easy. Leave room to pull out chairs and pass behind them; check the actual chair dimensions rather than relying on the tabletop size alone.
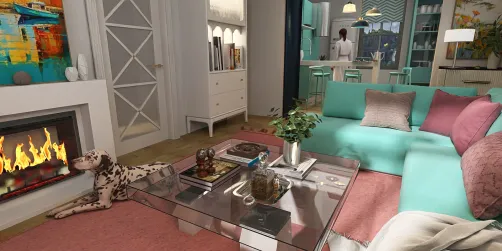
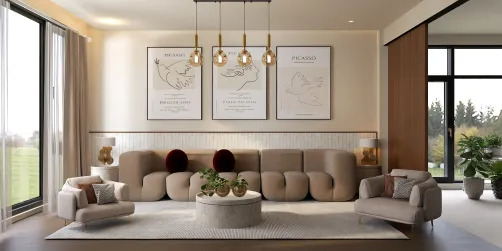
- Living: Orient the sofa toward the main focal point, such as a media wall, fireplace, or window. A rug can anchor the seating group and distinguish it from the dining area.
- Shared route: Preserve a direct path through the room. The route should not run between the cook and the sink or through the center of the seating conversation.
- Visual link: Repeat one or two materials, colors, or shapes across all three zones so the room reads as one composition.
An open-plan room can make a home feel brighter and more sociable, but removing walls does not automatically create a good layout. A successful sala comedor y cocina gives each activity enough space while keeping the whole room visually connected. The key is to plan movement, sightlines, storage, and lighting before choosing decorative details. A 2.4-meter ceiling can accommodate many pendant styles, but the fixture height should be checked against the table and sightlines rather than selected from a generic rule.

Plan a sala comedor y cocina around your household
Before moving furniture, note who uses the space and when. A family that cooks together needs different clearances from a household that mostly reheats meals and hosts guests. Mark the fixed elements first: doors, windows, plumbing, outlets, columns, and the kitchen work area. Then sketch the routes people take between the entrance, refrigerator, sink, dining table, and sofa.
I usually begin with circulation rather than a furniture wish list. A route that cuts through the cooking zone or forces someone to squeeze behind a seated diner will become irritating quickly. For example, a 90-centimeter passage may work in some homes, but appliance doors and local accessibility needs can call for more; verify the actual clearances against the plan and applicable standards. Keep the main path legible and avoid placing a chair, island stool, or coffee table where it blocks a doorway.
Measure the room and the furniture you already own. Include the space needed to open cabinet doors, pull out dining chairs, and walk around the sofa. A 180-centimeter sofa, for instance, can dominate a compact room even when its footprint appears modest on a product page. If the plan is tight, test a scaled layout or a 3D model before buying large pieces. Homestyler can help compare arrangements and see how the zones relate from different viewpoints.
Zone the sala comedor y cocina without building walls
A living-dining-kitchen plan works best when each area has a clear purpose. Use furniture placement and visual cues to define the zones, not a collection of barriers that interrupts light and movement.


A peninsula can be a better fit than a freestanding island in a narrow room because it uses one existing wall or cabinet run as an anchor. A 60-centimeter-deep counter is common, but the final dimensions depend on cabinetry, appliances, and the space needed for safe movement. In a larger room, an island may provide a useful boundary between cooking and lounging. Neither option is automatically right: measure the clearances and consider appliance doors, stools, and the busiest walking route.
Plan Distinct Zones in 3DChoose a layout that suits the room’s shape
The best arrangement depends on the location of windows, doors, and kitchen services. In a long, narrow room, keep the kitchen along one side and arrange dining and seating in sequence rather than placing bulky furniture across the width. In a squarer room, a compact island or dining table can sit near the center, provided circulation remains open on the sides people use.
For a small footprint, choose furniture with a modest visual profile: a round or extendable table, a sofa with raised legs, and storage that uses vertical space. A round table can soften a tight route, but it still needs enough room for chairs and people to move. Avoid assuming that smaller furniture alone solves a cramped plan; the position of each piece matters just as much.
In a larger open room, resist the temptation to spread furniture against every wall. Bring the sofa and chairs into a defined group, then use a console, rug, or lighting to give the dining area its own identity. I recommend checking the layout from the entrance as well as from the kitchen: the first view should feel intentional, not like a direct look at clutter or a sink full of dishes.
Coordinate finishes while keeping each zone practical
A unified palette does not require identical cabinets, upholstery, and flooring. Choose a small set of related finishes and repeat them with restraint. For example, warm wood on the dining table can echo a shelf or cabinet detail, while a shared neutral wall color helps the kitchen and lounge feel connected.
Durability matters most where spills and heat are common. Select kitchen surfaces that suit your cleaning habits, and use washable or easy-care textiles near the dining area. If the flooring continues through the whole room, check that it is appropriate for kitchen use and that transitions are safe and level. A rug can define the lounge, but choose a size that holds the front legs of the main seating pieces rather than floating as a small island.
Keep visual contrast purposeful. A darker kitchen can anchor a bright room, while lighter cabinetry may help a compact space feel less enclosed. Balance strong finishes with quieter surfaces elsewhere so the room does not become a competition between the island, dining table, and sofa.
Layer lighting for cooking, dining, and relaxing
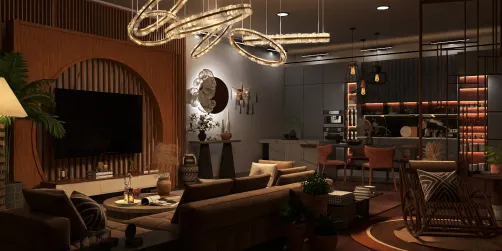
One ceiling fixture rarely serves every activity well. In my experience, a separate task-lighting circuit makes the kitchen easier to use without flooding the lounge with bright light. Plan lighting in layers: general illumination for moving around, focused task light for food preparation, and softer light for meals or relaxing. Under-cabinet lighting can reduce shadows on counters; a pendant over the dining table can make that zone feel distinct; and a floor or table lamp can add a comfortable evening glow in the living area.
Use separate switches or dimmers where possible, so the room can shift from meal preparation to hosting without turning every light on at full brightness. Check the position of pendants against sightlines and cabinet doors. A fixture that looks centered on a plan may hang directly in someone’s view across the table.
Natural light also affects the layout. Avoid blocking a window with a tall cabinet or placing a television where glare makes it difficult to watch. Sheer window treatments can soften daylight while preserving privacy, but choose materials that are suitable near cooking areas.
Plan storage and manage the open-plan trade-offs
Open layouts make conversation easier and can share daylight across the room. They also expose kitchen clutter, cooking sounds, and odors to the living area. Good storage and ventilation are therefore part of the design, not afterthoughts. Use closed cabinets for small appliances and everyday supplies, and reserve open shelves for items you can keep orderly.
A properly sized range hood that vents outdoors, where feasible and permitted, can help remove cooking pollutants and odors more effectively than recirculation alone. Check the hood’s rated airflow and duct requirements with the manufacturer; a high number on its own does not guarantee good capture if the hood is poorly positioned. Follow the appliance manufacturer’s installation requirements and local building rules. Soft furnishings, rugs, and curtains can reduce some echo, but they do not replace ventilation or solve every noise issue.
My advice is to decide which trade-offs matter most before committing to an open plan. If you need quiet separation while someone cooks, consider a glazed partition or a wide opening with a sliding panel rather than treating “open” as an all-or-nothing choice. A 3D plan can help you compare sightlines and furniture clearances; Homestyler is one option for testing alternatives before construction or purchase.
A practical checklist before you finalize the plan
- Measure the room, openings, fixed services, and every large furniture piece.
- Draw the main walking route and check it against doors, chairs, and appliance access.
- Confirm that the kitchen work area has usable counter space and safe movement.
- Test the dining table with chairs pulled out, not just tucked in.
- Define the lounge with a correctly scaled rug and a clear focal point.
- Choose finishes for cleaning, wear, and light—not appearance alone.
- Plan task, ambient, and accent lighting on separate controls where possible.
- Include closed storage and effective kitchen ventilation.
Make the room feel cohesive, not crowded
What began as an Autodesk innovation has evolved into a design platform used by more than 20+ million registered users (platform data, 2026) around the globe. Homestyler combines powerful rendering, an intuitive editor, and a vast furniture library to help you turn inspiration into photorealistic designs — whether you're redesigning a single room or planning an entire home.
The strongest sala comedor y cocina designs balance openness with clear boundaries. Start with household routines, map circulation, and assign each zone a job. Then use furniture, lighting, rugs, and repeated finishes to connect the areas without blocking them. If a layout feels uncertain, compare a few measured options before purchasing or renovating. Homestyler can help visualize those options, but the final test is whether people can cook, eat, relax, and move through the room comfortably every day.
今すぐ无料でデザイン