


As summer approaches, many embrace new trends like the 2026 nail styles to refresh their personal look. This seasonal focus on self-expression naturally extends to living spaces, where vibrant colors and innovative textures can inspire home decor choices. Incorporating bold hues and playful patterns in furniture and accessories allows your space to reflect the same renewed spirit that summer fashion trends encourage.
A few years back, I encountered what I now call my "legendary rookie mistake." I assured a client that their flat 2D floor plan would be transformed into a stunning 3D house model in a single afternoon. However, the software I selected resisted at every turn. Walls wouldn’t align, textures resembled cardboard, and I ended up redesigning the kitchen multiple times out of sheer frustration.
That turbulent day taught me an essential lesson: selecting the right tool can dramatically streamline your workflow. This is especially true in designing compact spaces where the appropriate software enables early visualization of proportions, traffic flow, and storage options. Today, I’ll share five methods I’ve rigorously tested to convert floor plans into realistic 3D home designs.
1. The Importance of Software Selection for Converting Floor Plans to 3D Models
When starting from a 2D floor plan, my primary concern is always measurement accuracy. Without precise scaling, positioning cabinetry, furniture, and walkways turns into guesswork. Superior design tools maintain proper dimensional integrity throughout the process.
Another key factor is the speed of visualization. Clients often fully grasp a space only after seeing it in 3D. Platforms that support rapid rendering—enabling seamless transition from flat layouts to realistic 3D environments—help evoke those crucial "aha" moments earlier on.
2. Comparing Popular House Modeling Software: SketchUp, Revit, and Blender
I frequently rotate among these three depending on the task. SketchUp feels like a friendly neighbor—it’s user-friendly, quick for conceptual plans, and excels when adjusting kitchen layouts or cabinetry spacing.
Revit is a powerhouse tailored for professional documentation and structural precision, yet its complexity can be daunting for newbies.
Meanwhile, Blender occupies a middle ground. Its flexible modeling capabilities are fantastic for creating visually compelling stories, though its architectural workflow might be less fluid. I recommend Blender when rendering aesthetics take precedence over construction accuracy.
3. The Rise of AI-Driven Floor Plan to 3D Conversion Tools
In recent years, AI-powered platforms have surged in popularity. I recall manually extruding each wall only a few years ago; now AI can interpret blueprints and virtually construct rooms almost automatically.
Some advanced tools even offer interior layout generation using artificial intelligence based on simple house plans. For preliminary client presentations, this can drastically cut down time. However, since control is limited, I typically treat AI outputs as rough drafts rather than final designs.
4. Balancing User-Friendliness with Professional Features
This frequently comes up among emerging designers: is it better to start with an intuitive platform or invest time mastering a more powerful but complex tool?
From experience, ease of use wins when starting out. Software that feels cumbersome distracts from focusing on essential aspects like lighting, movement flow, or storage solutions. For smaller residential projects, straightforward planning tools often produce quicker and adequately precise results compared to more robust systems.
Often, I begin sketching layouts with user-friendly apps designed to visualize home interiors directly from floor plans. Once the spatial concept feels solid, transitioning into sophisticated modeling software becomes much smoother.
5. Recommended Software for Novices and Professionals
If asked today where to start, I’d suggest an accessible and forgiving tool. SketchUp or modern browser-based 3D planners like Homestyler are far less intimidating than enterprise-level BIM solutions.
For professional architects handling multi-room residences and structural coordination, Revit remains the gold standard despite its steep learning curve, thanks to comprehensive documentation capabilities.
Personally, I combine different tools depending on the phase of a project: quick spatial experiments early on and robust modeling as designs mature.
FAQ
1. Which is the best software to convert floor plans into 3D house models?
Popular programs include SketchUp, Revit, Blender, and AI-enabled design platforms. Your ideal choice varies based on your proficiency and whether you prioritize speed, realism, or technical documentation.
2. Can beginners create 3D house models from floor plans?
Absolutely. Numerous modern tools are beginner-friendly, offering drag-and-drop walls, extensive furniture libraries, and automatic measurements. Starting with simpler software helps ease the learning process.
3. Is SketchUp effective for house modeling?
Yes. SketchUp is widely favored in residential design for its intuitiveness and flexibility. Designers often use it for initial concepts and spatial evaluations before advancing to technical software.
4. How reliable are AI-based floor plan to 3D generators?
AI tools are rapidly improving but may sometimes misread walls, windows, or circulation areas. Most designers manually refine AI-generated models to ensure accuracy.
5. What software do professional architects use for 3D house design?
Professionals generally prefer Revit, Archicad, or similar BIM platforms that combine 3D modeling with construction documentation and collaborative features.
6. Do these programs require high-performance computers?
High-end rendering suites benefit from powerful GPUs and CPUs, but many browser-based planners such as Homestyler run smoothly on standard laptops. Cloud rendering options further alleviate hardware constraints.
7. How long does it take to convert a floor plan into a 3D model?
Experienced designers can create a basic 3D model of a simple house in 30 to 60 minutes. More intricate models with complete furniture, lighting, and materials often take several hours.
8. Are there free tools for 3D house modeling from floor plans?
Yes, several platforms offer free tiers or trial versions. However, advanced rendering features and professional export capabilities are usually reserved for paid subscriptions.

Modern Minimalist White Solid Wood Home Office Desk with Storage Cabinet 3D Model
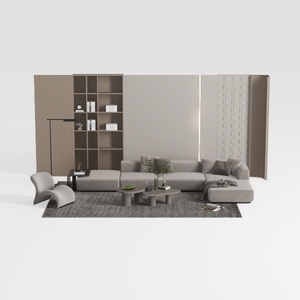
Minimalist Modern Fabric Sectional Sofa Living Room Set 3D Model


Minimalist Two Tone Fabric Sofa with Throw Pillows and Blanket 3D Model
Homestyler offers an easy-to-use online home design tool with stunning 3D renderings, inspiring design projects, and helpful DIY video tutorials. It’s perfect for anyone looking to visualize and create beautiful interior spaces effortlessly. Give your home a fresh new look today!
지금 무료로 디자인하세요
































