

| Component | Typical planning allowance | What to check |
|---|---|---|
| First-floor ceiling | 8–10 ft | Measure finished floor to finished ceiling |
| Floor assembly between levels | About 1–1.5 ft | Joists, beams, subfloor, and finishes vary |
| Second-floor ceiling | 8–10 ft | Vaulted or tray ceilings change the profile |
| Roof above the upper ceiling | About 3–8+ ft | Pitch, span, and roof form matter |
| Foundation above surrounding grade | 0–3+ ft | Slabs, crawlspaces, and basements differ |

A typical two-storey house is roughly 20 to 25 feet (6.1 to 7.6 metres) from ground level to the roof ridge. That is a useful planning range, not a universal standard: ceiling heights, floor framing, roof shape, and the point where measurement begins can shift the result by several feet. If you are asking how high is a 2 storey house for a renovation, fence, tree, or planning application, estimate each part rather than relying on one average.
ビストデザインチャレンジHow high is a 2 storey house in a typical build?
For a straightforward home with 8- or 9-foot ceilings and a conventional pitched roof, a rough total often lands around 20–25 feet. A low-profile roof and slab foundation may bring the visible height down; tall ceilings, a steep roof, or a raised foundation can push it higher.
The phrase “two storeys” describes the number of occupied levels, not a fixed building height. Local planning rules may define height differently—such as grade to ridge, average roof height, or the highest point—so check the method used by your local authority before submitting plans.

How to calculate 2 storey house height
A quick estimate separates the house into vertical components. These are common planning assumptions, not code requirements:
For example, two 9-foot ceilings, a 1-foot floor assembly, and a 5-foot roof rise total about 24 feet above the first finished floor. If the foundation sits 2 feet above grade, the ridge would be about 26 feet above grade. The exact result depends on where the measurement starts and whether the roof rise is measured from the ceiling line or the top of the exterior walls.
Roof shape can change the ridge height
The roof is often the least obvious part of a height estimate. A shallow hip roof may add less height than a steep gable roof, even when both cover the same footprint. Dormers, parapets, and complex roof intersections can also create a highest point that differs from the main ridge.


A useful first approximation for a symmetrical gable is to calculate the rise from the roof pitch and half the building span. For instance, a 6:12 pitch rises 6 inches for every 12 inches of horizontal run. On a 24-foot-wide house, the half-span is 12 feet, so the roof rises about 6 feet from the eaves to the ridge, before accounting for overhangs or framing details.
ビストデザインチャレンジWhat affects 2 storey house height?
Several design choices affect the final number:
- Ceiling height: Adding one foot to both storeys adds roughly two feet to the wall portion of the building.
- Floor construction: Deep joists, beams, and mechanical runs can increase the floor-to-floor dimension.
- Roof pitch and span: A steeper roof or wider footprint generally creates a higher ridge.
- Foundation and site grade: A raised floor or sloping lot changes the height measured from the surrounding ground.
- Architectural details: Chimneys, parapets, rooftop equipment, and towers may count under local rules.
In my experience, the most common estimating mistake is to count only the two ceiling heights and forget the floor assembly and roof. I recommend sketching a simple side elevation and marking the measurement datum—finished floor, grade, or another point—before comparing designs. I usually check the roof rise separately because it is easy to underestimate from a front-facing photograph. My advice is to verify the assumed dimensions against a measured plan before using the estimate for a permit or purchase decision.
Height, building codes, and site planning
There is no single height limit that applies to every two-storey house. Zoning rules and building regulations vary by jurisdiction, neighbourhood, lot conditions, and building type. A stated limit such as 28 or 35 feet may apply in one location but should not be treated as a general rule. Confirm the local definition of building height and whether the measurement includes a basement, parapet, chimney, or rooftop structure.
Height also matters for practical site decisions. Before planting a tree near overhead utilities, plan for its mature height and required clearance; do not rely on a young tree’s current size. For an addition or exterior renovation, verify setbacks, roof drainage, access for maintenance, and any restrictions on overlooking neighbouring properties.
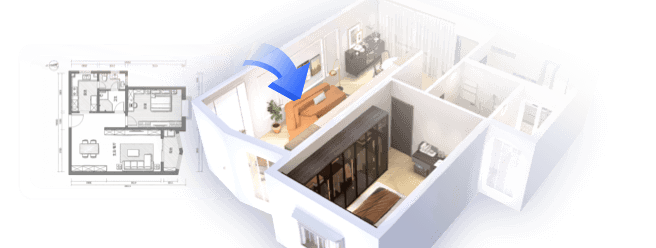
If you are comparing layouts, a simple 3D model can help reveal how ceiling choices and roof profiles affect the exterior silhouette. You can test alternatives in Homestyler before settling on a plan, then confirm dimensions with construction drawings and a qualified local professional.
Quick estimate checklist
Use this sequence to get a defensible preliminary estimate:
- Choose the measurement start point, usually grade or the first finished floor.
- Add the first-storey ceiling height.
- Include the full floor assembly between storeys.
- Add the second-storey ceiling or wall height to the eaves.
- Calculate the roof rise from its pitch and span.
- Add any foundation height above grade and check local measurement rules.
For a second opinion on proportions, compare a few exterior options in Homestyler. Treat the model as a visualization aid, not a substitute for a survey, permit review, or structural drawings.
Bottom line
What began as an Autodesk innovation has evolved into a design platform used by more than 20+ million registered users (platform data, 2026) around the globe. Homestyler combines powerful rendering, an intuitive editor, and a vast furniture library to help you turn inspiration into photorealistic designs — whether you're redesigning a single room or planning an entire home.
Most conventional two-storey houses fall near 20–25 feet to the roof ridge, but the number can be lower or higher depending on ceilings, framing, roof geometry, foundation exposure, and site grade. The reliable answer to “how high is a 2 storey house?” comes from adding those components and checking how your local authority defines height. For a real project, use measured plans and confirm the applicable rules before construction.
今すぐ无料でデザイン