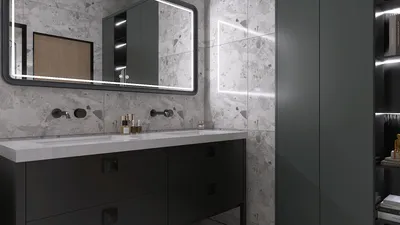


In today's world, technology shapes not only how we entertain ourselves but also how we design our living spaces. The popularity of games like League of Legends encourages a lifestyle centered around extended screen time and immersive digital experiences. This trend inspires home setups with ergonomic furniture and ambient lighting that enhance comfort and focus, creating a dedicated space that balances high-tech engagement with restful living.
Direct Answer
3D models in interior design enable both designers and clients to envision a completed space ahead of construction. Rather than relying solely on sketches or imagination, lifelike 3D visualizations present furniture dimensions, lighting, materials, and layout choices with near-photorealistic detail. This approach greatly diminishes misunderstandings, design alterations, and costly errors.
Quick Takeaways
Introduction
During my initial years as an interior designer, project presentations involved mood boards, floor plans, and lengthy explanations. Clients would nod politely but often end up asking, “How will it really look?” at the conclusion of each meeting.
This changed dramatically once I began incorporating 3D models in interior design presentations. Instead of interpreting flat drawings, clients could instantly visualize their future environment. Over the last decade, working on residential projects throughout Los Angeles, I've observed 3D visualization transform from a luxury showcase to an essential tool in the design process.
Currently, 3D modeling extends beyond attractive renderings. It assists designers in evaluating layouts, forecasting lighting conditions, optimizing furniture placements, and identifying issues that only become evident after construction.
This guide explains how 3D models revolutionize interior design workflows, where they offer the most benefit, and common errors designers still make when utilizing these tools.
Why 3D Models Alter Client Perceptions of Interior Design
Key Insight: While most clients struggle to interpret technical drawings, nearly everyone can easily grasp a realistic 3D visualization of a room.
Although floor plans and elevations provide accurate spatial data, they demand a certain level of spatial literacy, which many homeowners lack. This leads to confusion regarding room size, furniture proportions, and movement pathways in real projects.
3D models effectively close this gap instantly.
When I showcase a living room design through a photorealistic model, clients immediately perceive details that are often overlooked in two-dimensional plans:
The American Society of Interior Designers frequently endorses visualization as one of the most powerful communication methods between designers and clients because it eliminates interpretation errors.
An additional advantage: clients expedite decisions. Visualizing the space clearly often shortens approval meetings from hours to minutes.
How 3D Models Enhance Space Planning and Layout Choices
Key Insight: 3D visualizations uncover spatial challenges that rarely surface in traditional floor plans.
This crucial benefit is often underestimated. The principal strength of 3D modeling lies not in presentation alone but in spatial experimentation.
While modeling, designers can quickly identify concerns such as:
In numerous apartment projects I've participated in, layouts that appeared spacious in 2D felt cramped once evaluated in 3D. Examining the room at eye level reveals these constraints immediately.
A common process many studios adopt is:
This method frequently prevents costly redesigns later on, saving thousands of dollars.
Practical Applications of 3D Models in Interior Design Projects
Key Insight: The greatest value of 3D modeling lies not in producing marketing visuals but in facilitating informed decisions during design development.
While many assume 3D models serve mainly for client presentations, designers employ them across numerous project phases.
Popular uses include:
Kitchen layouts exemplify this well—cabinet heights, island spacing, and appliance clearances are significantly easier to assess through 3D models compared to blueprints.
According to leading design software providers such as Autodesk and SketchUp, visualization technologies notably shorten revision cycles by identifying issues earlier in the design stage.
Why Many Designers Misuse 3D Models
Key Insight: Overly polished renderings can obscure functional flaws instead of resolving them.
Drawing from extensive experience, a somewhat controversial viewpoint is that many designers approach 3D modeling primarily as a marketing tool rather than a functional design instrument.
Common pitfalls include:
These lead to visually impressive images but flawed design decisions.
Effective visualization should focus first on functional viability; only after that should photorealistic rendering be employed.
Can 3D Visualization Lower Costly Design Modifications?
Key Insight: Early-stage visualization averts costly construction alterations that far exceed modeling expenses.
Unexpected costs often arise from late design changes—relocating walls, swapping cabinetry, or modifying lighting post-installation can drastically increase budgets.
3D modeling prevents such complications by allowing testing of concepts before building begins.
Typical issues detected early via visualization include:
Contractors I collaborate with frequently request 3D visuals during planning because these reduce misunderstandings between design intentions and construction execution.
Answer Summary
3D interior models enhance communication, validate spatial arrangements, and expose design challenges well before construction. Appropriately applied, they minimize revisions, accelerate client approvals, and simplify comprehension of complex spaces.
Final Thoughts
FAQ
What are 3D models in interior design?
They are digital depictions of indoor environments showing furniture layout, materials, lighting, and arrangement in a realistic format.
Why do 3D models matter in interior design?
They assist clients in envisioning the final space, cut down misunderstandings, and enable designers to assess layouts prior to construction.
Do interior designers always use 3D modeling?
Not universally, but its use is steadily increasing because visualization tools improve communication and hasten decision-making.
Are 3D renders necessary for small residential projects?
Even modest apartments benefit, as 3D models reveal furniture proportion and circulation challenges early on.
What software is commonly used for 3D interior models?
Popular choices include SketchUp, 3ds Max, Blender, alongside rendering engines like V-Ray or Lumion. Additionally, Homestyler provides accessible, user-friendly options tailored for interior design.
How precise are 3D models in interior design?
When created from accurate measurements and real materials, they closely resemble the finished built environment.
Do 3D models increase project costs?
They require upfront effort but typically reduce expensive redesigns later in the process.
Can clients interact with 3D interior models?
Absolutely. Many platforms now support virtual walkthroughs, allowing clients to explore spaces prior to construction.

Modern Black Metal Solid Wood Electric Standing Desk 3D Model


Minimalist Walnut Metal Wall Mounted Floating Shelves 3D Model
Homestyler offers an easy-to-use online design tool with stunning 3D renderings, inspiring interior projects, and helpful DIY video tutorials. It’s perfect for anyone looking to creatively design and visualize their home with professional results.
Concevez maintenant gratuitement
































