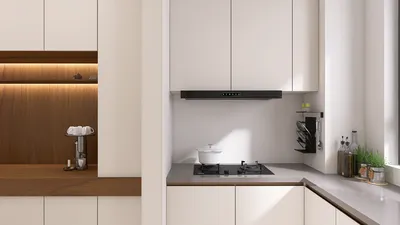


The evolving "state of play" in technology has transformed how we interact with our living spaces, blending digital innovation seamlessly into home environments. As gadgets become central to daily routines, thoughtful spatial design now emphasizes integrating smart devices with comfortable furniture, creating versatile zones for work, relaxation, and entertainment within the home. 3D modeling tools like Homestyler play a crucial role in this transformation by allowing homeowners and designers to visualize these dynamic living environments before they are realized.
Direct Answer
Three-dimensional models surpass traditional diagrams by capturing authentic spatial relationships, lighting nuances, scale, and material textures that flat diagrams fail to convey. This approach enables designers and clients to grasp how a space will both feel and function with immediate clarity. Within professional interior design practices, 3D representations significantly diminish miscommunication and avert costly layout errors.
Quick Takeaways
Introduction
After over ten years working on residential interior designs, I've observed a consistent trend: clients often find it challenging to fully comprehend a space when presented only with diagrams. While floor plans and technical drawings are indispensable, they seldom communicate the emotional or functional essence of a room effectively. This is where 3D modeling truly revolutionizes understanding.
Contemporary interior design processes rely on 3D modeling to bridge the gap between schematic planning and real-life experience. These models grant designers, clients, contractors, and developers a chance to explore layouts, furniture proportions, lighting effects, and material choices well before any physical construction, resulting in fewer misinterpretations, expedited approvals, and more informed design choices.
In this article, I'll discuss why 3D models excel beyond traditional flat diagrams and highlight their greatest impacts in real-world projects, with tools like Homestyler facilitating these visualizations.
Why do 3D models communicate space more clearly than diagrams?
Key Insight: Three-dimensional models instantly convey spatial relationships by mimicking the human perception of depth, scale, and perspective.
Conventional diagrams rely heavily on abstraction. While architects and designers are adept at reading them, most clients are not. A floor plan might technically indicate that a sofa fits into a room, yet it doesn’t allow someone to imagine moving around it, viewing it from multiple perspectives, or understanding its effects on circulation.
3D models solve this limitation by replicating real-world viewpoints. When clients view a space rendered in 3D, they immediately comprehend proportions, flow, and visual harmony.
In my experience, this enhanced clarity usually accelerates the approval cycle significantly.
Design software such as SketchUp, Blender, and especially user-friendly platforms like Homestyler have standardized this immersive design approach across interior design studios.
How do 3D models help detect design mistakes earlier?
Key Insight: 3D visualization reveals layout conflicts and practical issues that flat diagrams often fail to expose.
Correcting design errors after construction starts is one of the most expensive stages in any interior project. Diagrams rarely disclose real-life challenges such as narrow walkways, restricted sightlines, or furniture proportions that feel awkward in context.
When designs are brought to life in 3D, these issues become immediately apparent.
Typical mistakes that quickly emerge in a three-dimensional model include: improper furniture scale, obstructed pathways, and incorrect lighting placement.
For instance, during a residential remodel in Los Angeles, a simple 3D walkthrough using Homestyler uncovered that the planned kitchen island blocked door access to the refrigerator. Although the floor plan seemed functional on paper, the real spatial dynamics failed. Early adjustments prevented a costly reconstruction later on.
Can clients understand 3D models more easily than technical diagrams?
Key Insight: Clients interact more confidently with design decisions when presented with realistic 3D visualizations as opposed to abstract, technical diagrams.
Most homeowners aren’t trained to interpret architectural drawings. Expecting them to understand line weights, symbolic language, and scaled dimensions can delay progress and cause confusion.
3D models simplify these communications by aligning with how people naturally perceive and mentally navigate space.
Advantages for client communication include clearer visualization of choices, interactive exploration of spaces, and improved collaborative feedback.
Design firms increasingly leverage interactive walkthroughs or real-time visualization platforms like Homestyler, enabling clients to virtually explore designs from various perspectives.
Such transparency fosters trust and significantly reduces the risk of misunderstandings.
What design details can 3D models show that diagrams cannot?
Key Insight: 3D models expose lighting effects, material textures, and visual proportions that are invisible in flat diagrams.
While diagrams excel in technical accuracy, they lack the ability to convey ambiance. Interior design relies heavily on subtle visual relationships among materials, illumination, and size—the nuances 3D modeling captures effortlessly.
Examples of details enhanced by 3D visualization include the behavior of natural and artificial light throughout the day, how textures interact under varying illumination, and how color schemes coalesce visually in a given space.
This detailed insight is particularly crucial in open-plan homes where multiple functional zones coexist and interact visually.
Are diagrams still useful in interior design workflows?
Key Insight: Although diagrams remain indispensable for technical documentation, their effectiveness multiplies when paired with 3D visualizations.
Despite 3D modeling’s many benefits, diagrams continue to hold a vital role in professional design due to their precision and clarity in construction documentation.
They provide essential measurements, structural details, and compliance information necessary for building permits and contractor reference.
The most effective interior design workflow integrates both formats:
Designers switch fluidly between detailed 2D diagrams and immersive 3D models, using each tool where it excels to produce cohesive and error-free outcomes.
Answer Box
3D models outclass diagrams by simulating authentic space, lighting, and scale, enabling better early detection of layout conflicts, improved client dialogue, and more precise design decisions ahead of construction.
Final Summary
FAQ
Are 3D models better than diagrams for interior design?
Absolutely. 3D models assist individuals in visualizing spatial relationships, proportions, and lighting realistically. Nevertheless, diagrams remain essential for accurate measurements and technical specifications.
Why are 3D models easier for clients to understand?
Most clients lack training in reading architectural plans. A 3D model resembles an actual room, making furniture placement and room layout intuitively clear.
Do interior designers always use 3D models?
Many contemporary design firms routinely integrate 3D modeling, especially for residential and renovation projects where spatial visualization aids informed decision-making.
Can 3D models reduce design mistakes?
Yes. 3D visualizations expose circulation issues, furniture scaling errors, and layout conflicts typically missed in traditional diagrams.
What software is commonly used to create 3D models?
Popular applications include SketchUp, Blender, Revit, and accessible platforms like Homestyler that democratize 3D design.
Are diagrams still necessary if you have a 3D model?
Indeed. Diagrams provide the detailed measurements and technical data crucial for accurate construction documentation.
Do 3D models improve collaboration between designers and builders?
Certainly. Contractors and designers benefit from reviewing spatial layouts together through shared 3D visualizations, streamlining communication and reducing errors.
Why are 3D models better than diagrams for spatial planning?
3D models emulate depth, perspective, and scale, simplifying the evaluation of human movement and interaction within a space, which flat diagrams cannot achieve as effectively.
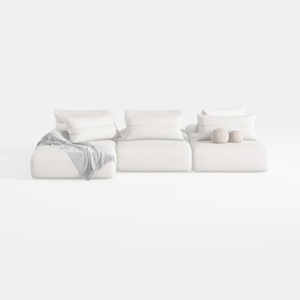
Minimalist White Fabric Modular Sectional Sofa 3D Model

Modern Minimalist Solid Wood Metal L Shaped Office Desk 3D Model
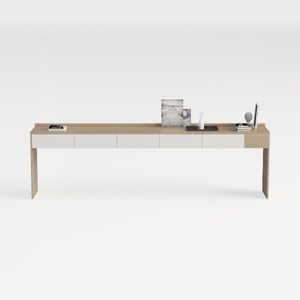

Minimalist Solid Wood Two Tone Console Table With Storage Drawers 3D Model
Homestyler offers an easy-to-use online home design tool with stunning 3D renderings, a vast collection of design projects, and helpful DIY video tutorials. It’s perfect for bringing your interior decoration ideas to life quickly and creatively.
تصميم الآن مجانا
































