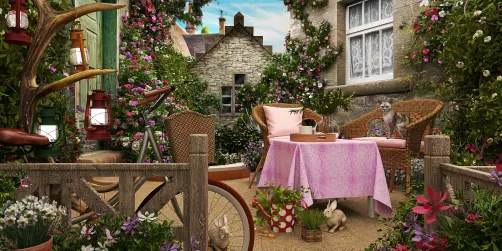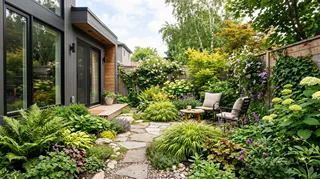
- Keep the most direct route clear between frequently used doors and destinations.
- Place seating where it has a useful view and reasonable shelter from wind or harsh sun.
- Put messy or service functions—compost, tools and bins—where they are accessible but not the first thing seen from the house.
- Use planting to soften boundaries without narrowing the route.
- Leave enough open ground for the activity that matters most, rather than filling every gap with features.
A successful house garden design is not a collection of attractive plants; it is an outdoor layout that works with the house, the site and the way people live. A narrow side yard may need a clear route and vertical planting, while a family backyard might need a durable open area, shade and a place to eat. Start with those needs, then choose materials and plants that support them.

This guide takes a planning-first approach to home garden design. It covers site assessment, circulation, planting structure, patios, water features and small-space decisions—plus a simple way to test a garden layout before construction. The goal is a coherent outdoor room, not a design that looks good only in a photograph.
Visualize Your Garden LayoutBegin with the site, not the shopping list
Before choosing a style, spend time observing the garden. Note where sunlight falls in the morning and afternoon, where water collects after rain, which windows look onto the space and how people enter it. These details affect plant health, comfort and the cost of later changes.
Make a rough plan with the house, doors, existing trees, fences, steps and fixed utilities. Add measurements where possible. Mark the areas that are sunny, shaded, windy or overlooked. A few days of observation can prevent a common mistake: buying plants for a sunny border that receives shade for most of the day.
Then write down the garden’s main jobs. Keep the list short and rank it. For example, a household may want a dining spot first, a safe play area second and a small herb bed third. If every use is treated as equally important, the plan can become crowded and difficult to maintain.
I usually recommend separating must-haves from nice-to-haves. A usable route from the back door may be essential; a fountain may be optional. This distinction helps protect the budget when the design is priced.
Draw zones and routes before adding detail
Think of the garden as a set of connected zones: arrival, sitting, growing, play or storage. The zones do not need walls or formal borders. A change in paving, a low planter or a shift in planting height can signal a new use while keeping the space visually open.
Circulation deserves its own plan. Trace the route from the house to the gate, shed, bins or seating area. Avoid forcing people through a flower bed or around furniture. For a frequently used path, choose a surface that stays stable and drains appropriately for the local climate. Check local accessibility and construction guidance if the route needs to accommodate mobility devices or a significant level change.
A practical layout often follows these principles:
For a compact plot, a single strong route and two well-defined zones can feel more generous than many small compartments. In a larger garden, a gentle bend or partial screen can create discovery, but the route should still be easy to understand.
Choose a style that belongs with the house
A garden should feel related to the home without copying every interior finish outdoors. Look at the building’s proportions, materials and lines. A contemporary house may pair well with restrained paving, repeated plant forms and simple furniture. A cottage or older home may suit softer edges, mixed planting and natural materials. Either can work if the garden has a clear visual rhythm.
Use a limited palette to create that rhythm. Repeat a paving material, planter finish or small group of plants in more than one place. Repetition makes a design feel intentional; too many unrelated materials can make a small yard look busy.
This does not mean every garden needs a strict theme. A useful starting point is to select one dominant surface, one secondary material and a small set of plant textures. Add color through seasonal flowers or movable pots, which are easier to change than permanent hardscape.
Build planting in layers
Planting works best when it is planned for mature size, light and water needs—not just the appearance of a young plant at the nursery. Check the plant label and reliable local horticultural guidance for its expected spread, height and growing conditions. Leave room for growth so shrubs do not quickly block paths or windows.
A layered composition can include a few larger structural plants, mid-height shrubs or perennials, and lower groundcover or seasonal accents. In a small garden, the layers can be vertical: a climber on a suitable support, a raised planter and low containers at ground level. Keep access for pruning and watering in mind; a dense green wall that cannot be reached may become a maintenance problem.
Choose plants suited to the local climate and the actual conditions in each bed. Native and regionally adapted species can be useful choices, but suitability depends on the site and the plant’s behavior. Avoid assuming that a plant is low-maintenance simply because it is drought-tolerant: it still needs appropriate establishment, spacing and care.
For a restrained, modern garden, repeat a small number of forms and let foliage provide contrast. For a more informal garden, mix flowering periods and textures while keeping the overall height and spread under control. In either case, plan for year-round structure—evergreen foliage, stems, seed heads or hardscape—so the garden does not rely on a brief flowering season.
Make a small garden feel considered, not crowded
Small gardens benefit from editing. A lawn, a large border, a dining set, a shed and several decorative features may not all fit comfortably. Decide which use deserves the most space, then let secondary functions share edges or move vertically.
A narrow border along the perimeter can preserve a central area for movement or play. Raised beds can make growing easier, but their depth and placement should not pinch the route. Wall-mounted trellises and carefully chosen containers add greenery without taking up the entire floor area. Check that walls and supports are suitable for the loads and conditions involved.
Stone, gravel and paving can reduce the area that needs mowing, but they are not automatically maintenance-free. Weeds can establish in joints, gravel can migrate, and impermeable surfaces may affect drainage. Select a surface based on how it will be used, how water will move and how much upkeep is acceptable. Where runoff is a concern, consult local guidance before changing a large portion of the ground surface.


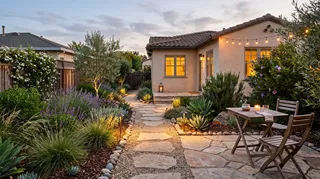

A small patio can become a garden room with a few deliberate choices: a comfortable seat, a clear walking line, plants at different heights and a place to set down a drink or meal. Choose furniture to fit the measured space, not the other way around. Before buying, mark the furniture footprint on the ground and check that doors, gates and paths remain usable.
Explore Your Garden DesignPlan patios, paths and seating for real use
Hardscape is the framework of a garden. It determines where people walk, sit and gather, so it should be settled before detailed planting. A patio close to the kitchen may be convenient for meals; a quieter seat at the far end may work better for reading. If the garden is used at different times of day, consider shade and exposure rather than assuming one location will suit every activity.
Choose paving for the conditions it will face: foot traffic, weather, cleaning and the desired appearance. Installation details matter. Base preparation, drainage and edge restraint affect performance, so follow manufacturer instructions and local construction requirements or use a qualified installer for complex work.
Furniture should support the intended use without blocking circulation. A small table and two chairs may be more practical than a large lounge set in a narrow yard. For flexible layouts, movable chairs and lightweight planters can adapt as needs change. Store cushions and other weather-sensitive items appropriately to extend their life.
Add water and lighting with restraint
A fountain or small water bowl can add sound and a focal point, but it also brings maintenance, power or water-supply considerations. Choose a feature sized for the garden and plan how it will be cleaned, drained and safely operated. Do not assume that water will cool a garden or home in a meaningful way; the effect depends on climate, scale, airflow and placement.
Outdoor lighting can make routes easier to use after dark and help define a seating area. Prioritize safe, low-glare illumination at steps and entrances, then add softer light where people gather. Use outdoor-rated equipment installed according to local electrical rules. Avoid aiming bright fixtures into neighboring windows or directly into people’s eyes.
Adapt the plan to front, back and indoor gardens
A front garden has a public-facing role. It can make the entrance easier to find, soften the transition from street to door and provide planting without obstructing visibility. Keep access, sightlines and any local rules in mind. A simple path, a clear address view and a few well-chosen plants often do more than a crowded display.
A backyard usually has more privacy and can support several uses. Place the most frequently used activity near the house, then arrange quieter or less-used functions farther away if the plot allows. In a narrow urban yard, a small paved area near the door and planting along the boundary can balance practical access with greenery.
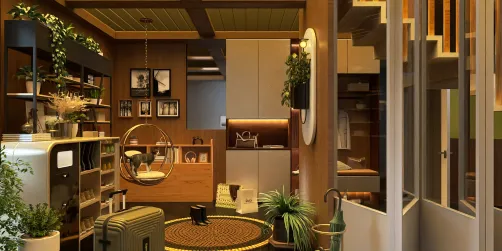
An indoor courtyard or lightwell is different from an outdoor garden. Light, ventilation, drainage and waterproofing are critical, and plant choices must suit the actual conditions. Before adding a pond, heavy planter or permanent structure, confirm that the space is designed to support it. For structural or waterproofing questions, consult a qualified professional rather than relying on a decorative plan alone.
Test the garden layout before committing
A sketch is enough to begin, but a scaled plan makes trade-offs easier to see. Measure the plot, draw fixed features and add the main zones, paths and furniture footprints. Then check the plan from the house as well as from the garden: what is visible through the windows, and does the view feel balanced?
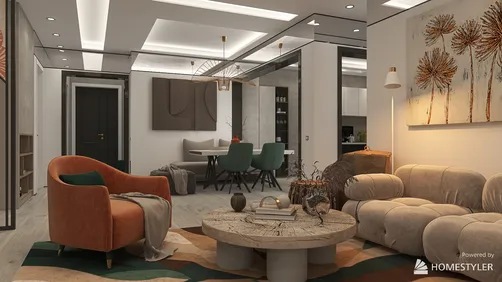
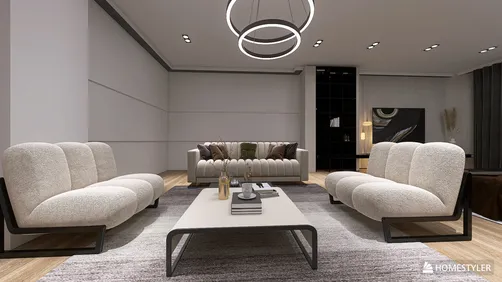
A 3D model can help compare options such as a straight path versus a curved one, a larger patio versus a deeper planting bed, or a trellis on one boundary versus another. It cannot replace site measurements, drainage checks or professional advice, but it can reveal obvious circulation conflicts before materials are ordered. You can explore a concept in Homestyler and revise the arrangement before moving to detailed specifications.
I’ve seen simple plan reviews catch problems that mood boards miss: a chair blocking the gate, a planter narrowing the route, or a tree placed where it would shade the only sunny bed. Use the model as a decision aid, not as proof that a design will perform exactly as rendered.
A practical sequence for a house garden design
Work in stages so that each decision informs the next. This reduces rework and makes it easier to phase a project if the full budget is not available at once.
- Observe and measure: record boundaries, levels, sun, shade, drainage clues, doors and existing plants.
- Set priorities: identify the main use, the secondary uses and the features that can wait.
- Plan circulation: draw routes and check clearances around gates, furniture and service areas.
- Set the framework: decide where paving, lawn, beds, screens and seating belong.
- Choose plants and materials: match them to site conditions, mature size, maintenance and budget.
- Review and phase: test the layout, price the work and schedule construction in a sensible order.
My advice is to price the framework and any drainage or structural work before spending heavily on decorative details. If the project is phased, complete the essential access and ground preparation first; temporary containers can provide greenery while later planting beds are built.
Common planning mistakes to avoid
A garden can look polished on paper and still be awkward to use. Watch for these issues during the design review:
- Too many competing features: simplify the plan around the top one or two uses.
- Paths that end nowhere: connect destinations people actually use.
- Plants selected only for appearance: verify light, water, mature size and local suitability.
- Furniture that overwhelms the footprint: test dimensions and clearances before purchase.
- Hard surfaces without a drainage plan: consider where rainwater will go and check local requirements.
- A style disconnected from the house: repeat a few materials, shapes or colors to create continuity.
A useful review question is: “What will be inconvenient here on an ordinary weekday?” That often exposes issues that a perfect-weather rendering hides.
Frequently asked questions
How do I start a garden from scratch?
Measure the site, observe sun and drainage, and list the activities the garden needs to support. Draw the house and fixed features first, then add routes and zones. Choose plants and finishes only after the basic layout works.
How can I make a small house garden look bigger?
Keep the route legible, reduce the number of competing materials and use planting at different heights. A clear focal point and an uncluttered central area can make a compact garden feel more open. Avoid using mirrors or pale paving as a substitute for solving circulation and scale problems.
What should I put in a small backyard?
Start with the use that matters most—such as dining, growing or play—and reserve enough space for it. Add only the secondary features that fit without blocking access. A compact seat, a few containers and a well-planned border may be more useful than several undersized zones.
Is gravel a good choice for a garden path?
It can work for some paths, but suitability depends on accessibility, slope, drainage, maintenance and how the path will be used. Gravel may shift underfoot and can be difficult for some mobility devices. Compare it with stable paving or other locally appropriate surfaces before deciding.
Can I design a garden before hiring a landscaper?
Yes. A measured concept plan helps clarify priorities and communicate what you want. For grading, drainage, retaining structures, electrical work or other technical elements, involve qualified professionals and follow local requirements.
Make the plan fit the way you live
The strongest house garden design begins with the site and the people who use it. A clear route, a few purposeful zones, plants suited to their conditions and materials chosen for real maintenance needs will usually outperform a crowded list of trends. Keep the plan flexible, test the important dimensions and spend first on the decisions that are difficult to change later.
Built on technology originally developed at Autodesk, Homestyler empowers anyone to design beautiful, realistic spaces in minutes. Join over 20+ million registered users (platform data, 2026) who have already discovered a smarter way to plan, visualize, and bring their dream homes to life — all from the comfort of a browser.
If you want to compare layouts before construction, try Homestyler to visualize the relationship between the house, paths, planting and seating. A considered plan makes it easier to build a garden that feels connected to the home—and works on an ordinary day, not just in a finished photo.
Progetta ora GRATIS