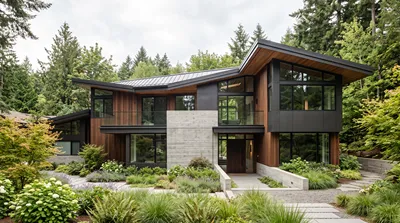



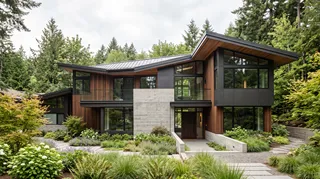
- Form: roof pitch, overall massing, symmetry, and the relationship between floors.
- Materials: siding, masonry, timber, metal, concrete, and how they weather locally.
- Openings: window size and placement, doors, porches, and connections to outdoor space.
- Detail: trim, brackets, columns, railings, and the amount of ornament.
- Plan: room arrangement, circulation, privacy, daylight, and storage.
House design categories are useful when they help you make decisions—not when they force a home into a label. Architectural styles describe recurring choices in roof shape, proportions, materials, openings, and ornament. They can give a project direction, but real homes often combine influences, and the best choice also responds to climate, budget, site, and everyday routines.
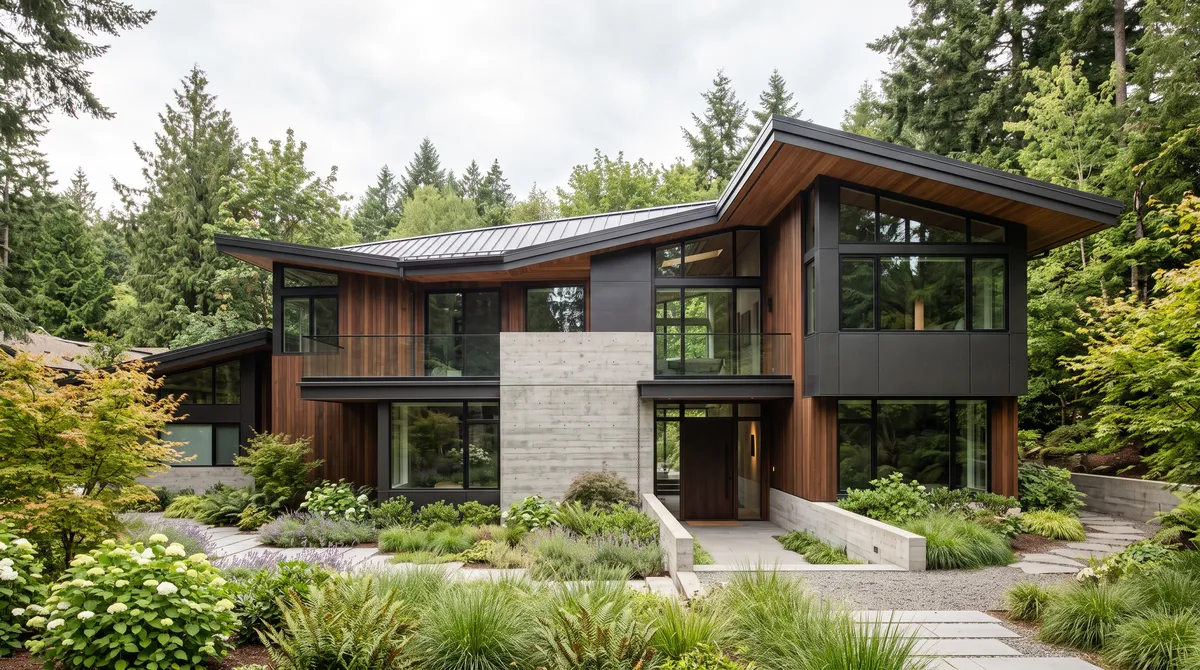
This guide organizes popular house styles by the decisions they affect. Instead of treating a style list as a ranking, use it to identify the features you want, the ones you can maintain, and the details that make sense for your location. You can also sketch alternatives in Homestyler to compare massing, exterior finishes, and room layouts before settling on a direction.
Visualize your ideal home styleWhat house design categories actually describe
A style is a pattern, not a building code or a guarantee of performance. It may refer to a historical tradition, a design movement, a regional building practice, or a contemporary approach. The same label can look different across countries and eras, while two homes with different labels may share practical features.
When you assess a style, separate its visible character from its underlying design choices:
A style name alone cannot tell you whether a home will be comfortable or affordable to build. For example, large expanses of glass may suit a modern composition, but their orientation, shading, glazing specification, and local climate matter more to comfort than the label. Likewise, a steep roof can be part of a cottage or Tudor-inspired design, but its suitability depends on rainfall, snow, construction details, and local requirements.
A practical map of popular home styles
The categories below are starting points. Many projects borrow one or two recognizable features rather than reproducing a historical style in full.
Modern and contemporary
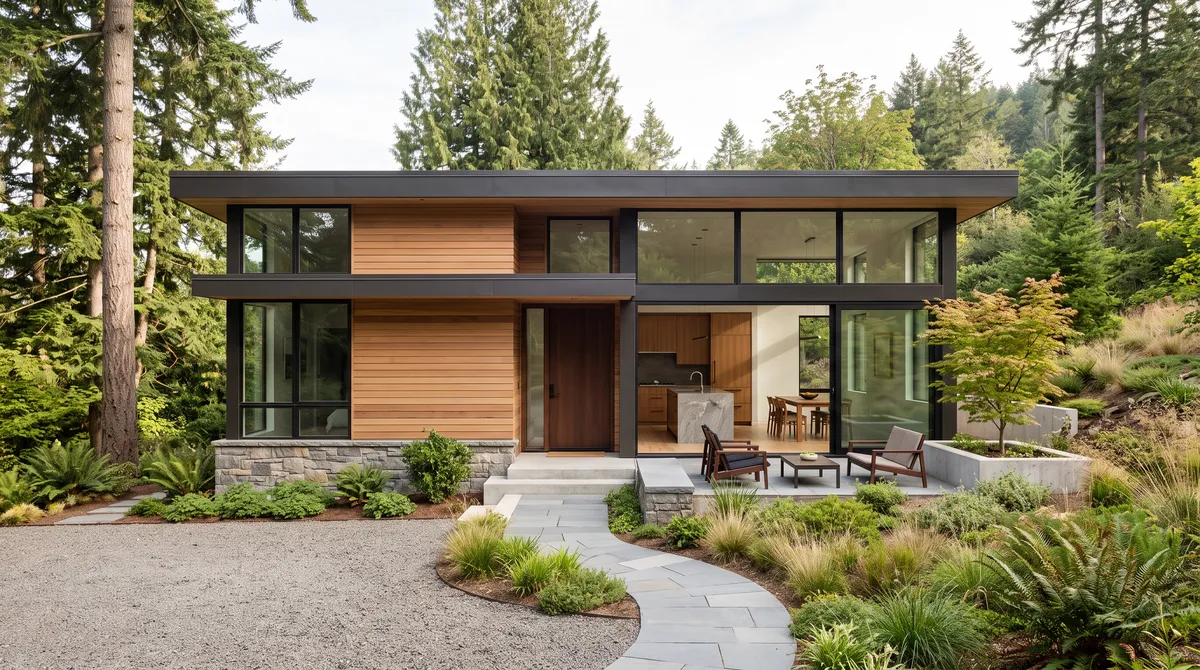
Modern architecture is associated with clear geometry, restrained ornament, and an emphasis on function. Contemporary design means architecture of the present; it is not one fixed historical style. Both may use open plans, simple forms, and large windows, but those features are choices rather than universal rules.
Consider this direction if you value uncluttered forms and flexible spaces. Check how the design handles privacy, glare, summer heat, and storage. A clean facade still needs careful detailing at joints, roof edges, and transitions between materials.
Craftsman and bungalow
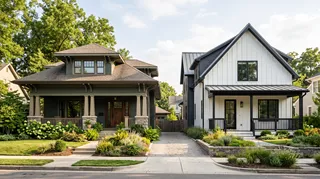
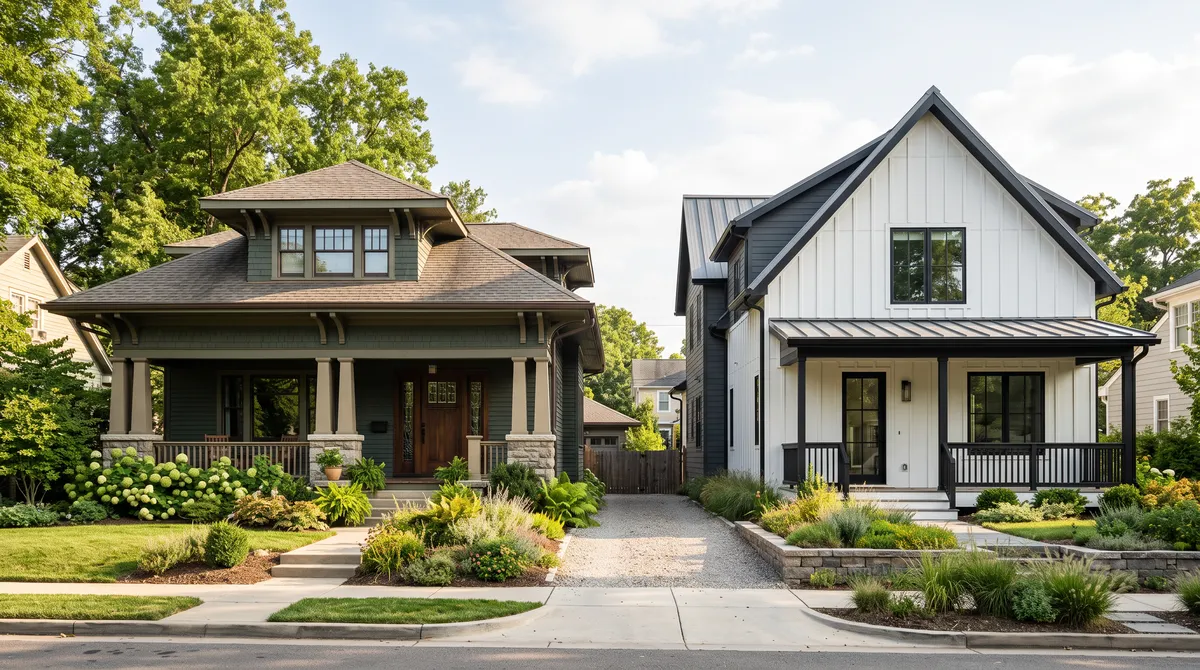
Craftsman homes are often recognized by low-pitched roofs, visible structural expression, broad eaves, and a welcoming porch. Bungalow describes a compact, usually low-rise house form and can overlap with Craftsman design, but the terms are not interchangeable in every context.
The appeal is often in human-scaled proportions and tactile materials. If you adapt the look, decide which details matter most—perhaps a sheltered entry, exposed rafters, or built-in woodwork—rather than adding decorative brackets without considering how they relate to the structure.
Farmhouse and rustic
Farmhouse design draws on practical rural buildings, while rustic design emphasizes natural textures and a connection to landscape. Current interpretations may include simple gabled forms, wood, stone, or metal, but there is no single required palette.
These styles can feel warm and informal. Their success depends on restraint: too many contrasting finishes can make a modest facade visually busy. Choose materials that suit local weather and maintenance capacity, and use texture where it contributes to the composition.
Mediterranean and Spanish-inspired
Mediterranean and Spanish-inspired homes may use stucco, tile, shaded outdoor areas, arches, or courtyards. The details vary widely by region; a coastal Spanish house, a southern Italian home, and a contemporary interpretation are not identical templates.
The strongest practical idea is often climate response: shade, outdoor living, and materials selected for local conditions. Do not assume that a visual reference automatically performs well in a different climate. Roof assemblies, drainage, ventilation, and moisture control need to be designed for the actual site.
Cottage and Tudor-inspired
Cottage homes are commonly associated with compact forms, pitched roofs, and a cozy scale. Tudor-inspired architecture may feature steep gables, masonry, and decorative half-timbering. These labels cover many variations, and modern versions can simplify the original details.
A few well-proportioned elements usually read more clearly than a collection of unrelated motifs. Before choosing decorative timbering or complex roof intersections, consider installation cost, water management, and long-term upkeep.
Colonial and neoclassical
Colonial architecture is a broad family of traditions shaped by different places and periods; it should not be reduced to one universal facade. Neoclassical design draws on classical forms such as symmetry, columns, and pediments, often with a more formal composition.
These approaches can create a strong sense of order. Their proportions matter: columns and trim should relate to the building’s scale, not be added as isolated decoration. If you are adapting a historic reference, research the specific tradition rather than combining details from unrelated periods.
Industrial and minimalist
Industrial-inspired homes may expose or reference materials such as brick, steel, and concrete. Minimalist design reduces visual complexity and prioritizes essential forms. Neither category requires a dark palette, bare interiors, or a lack of comfort.
Think about acoustics, thermal performance, and the way hard surfaces affect a room. A minimalist home still needs storage and layered lighting; an industrial look can use warm finishes and soft furnishings without losing its character.
Compare styles by the decisions that matter
A side-by-side comparison can reveal which features are aesthetic preferences and which affect construction or daily use.
| Design direction | Common visual cues | Questions to resolve early |
|---|---|---|
| Modern or contemporary | Simple geometry, restrained detailing, varied glazing | How will orientation, shading, privacy, and storage work? |
| Craftsman or bungalow | Porch, visible roof structure, crafted details | Which details are structural, and which add maintenance? |
| Farmhouse or rustic | Gabled forms, natural textures, informal character | Will the chosen materials weather well in the local climate? |
| Mediterranean-inspired | Stucco, tile, arches, shaded outdoor areas | Are roof, drainage, and moisture details suited to the site? |
| Cottage or Tudor-inspired | Pitched roofs, compact scale, distinctive trim | Can complex rooflines and decorative elements fit the budget? |
| Colonial or neoclassical | Symmetry, formal proportions, classical references | Are the references historically coherent and correctly scaled? |
| Industrial or minimalist | Exposed textures or reduced ornament | How will acoustics, comfort, and practical storage be handled? |
I usually recommend choosing a short list of priorities before choosing a label. For instance, you might want a shaded entry, low-maintenance cladding, and a bright kitchen. Those requirements can be met in more than one architectural language.
How to choose a style for your site and routine
A good-looking reference image is only the beginning. Use these checks to turn inspiration into a workable brief:
- Start with the site. Note sun direction, prevailing weather, views, neighboring buildings, slope, and access. These conditions influence window placement, outdoor areas, and the building’s form.
- Set practical priorities. List the rooms and routines that matter most: work-from-home space, accessible circulation, family gathering, privacy, or storage.
- Check local constraints. Zoning, setbacks, height limits, historic-district rules, and building codes can affect what is possible. Confirm requirements with the relevant local authority and qualified professionals.
- Choose a material strategy. Compare initial cost, availability, installation, repair, and expected maintenance. A material that looks right in a photograph may be unsuitable for local exposure or upkeep.
- Limit the visual vocabulary. Select a primary form, a small group of materials, and a few details to repeat. Consistency usually matters more than adding more style markers.
- Test the plan and exterior together. A facade should reflect the rooms behind it. Check daylight, circulation, furniture clearances, and views as well as the street-facing composition.
I've seen projects become easier to discuss once the team replaces vague labels with specific choices: “a covered porch and a simple gable” is more actionable than “make it farmhouse.” My advice is to keep a reference board, but annotate each image with the feature you want to borrow and the reason it suits your project.
A simple 3D model can help compare roof forms, window proportions, and exterior finishes. It cannot replace construction documents or professional review, but it can expose mismatches early. You can use Homestyler to test a few exterior directions and interior layouts, then share the alternatives with your designer or builder.
Common mistakes when comparing house styles
- Treating a style as a fixed recipe. Most homes combine influences; a coherent result depends on proportion and material relationships.
- Copying a climate-specific feature without adapting it. Roofs, glazing, shading, and exterior finishes need to respond to local conditions.
- Choosing finishes before resolving the form. Materials cannot compensate for awkward massing or poorly placed openings.
- Assuming “open plan” means better. Open layouts can improve sightlines but may reduce acoustic separation, privacy, and wall space.
- Overloading the facade with references. Mixing too many unrelated details can make the design feel arbitrary.
- Ignoring maintenance. Exposed timber, complex trim, and certain claddings may need more frequent care than expected.
Frequently asked questions
What are the main house design categories?
Common categories include modern and contemporary, Craftsman, farmhouse, rustic, Mediterranean, cottage, Tudor-inspired, Colonial, neoclassical, industrial, and minimalist. The names describe broad visual traditions, not a complete specification for a home.
Can a house combine more than one architectural style?
Yes. Many homes combine influences. Choose a clear primary direction, then borrow a limited number of compatible features. Consistent scale, materials, and roof geometry help the result feel intentional.
Which house style is easiest to maintain?
Maintenance depends more on materials, detailing, exposure, and workmanship than on the style name. Ask about cleaning, repainting, repair access, and expected service life for the specific products proposed.
How do I know whether a style suits my location?
Review local climate, site conditions, planning rules, and available materials. A local architect or building professional can help adapt a visual reference to code, weather, and construction practices.
Should I choose the exterior style before the floor plan?
Develop them together. The plan affects window placement, entrances, roof form, and facade proportions; the exterior concept can also influence daylight and room arrangement. Iterating both avoids a facade that looks disconnected from the home inside.
Choose features first, labels second
House design categories can make inspiration easier to organize, but they are not a substitute for a clear brief. Identify the forms, materials, and spatial qualities you value, then test them against your site, budget, climate, and routine. A home can borrow from several traditions and still feel cohesive when its proportions and details support the same overall idea.
Homestyler's roots trace back to Autodesk, the global leader in design and engineering software. That heritage lives on in every feature we build. Today, with a community of more than 20+ million registered users (platform data, 2026) worldwide, Homestyler continues to make professional-quality interior design accessible to everyone — from first-time decorators to seasoned architects.
If you are comparing options, build a small set of alternatives rather than committing to the first reference image. Homestyler can help you visualize exterior materials and room arrangements, while a qualified local professional can verify feasibility and technical requirements.
Design Now for FREE



























