
| Component | Illustrative contribution |
|---|---|
| First-floor ceiling height | 8–9 ft |
| Floor framing and subfloor | About 1 ft |
| Second-floor ceiling height | 8–9 ft |
| Roof rise above the upper walls | About 3–7 ft |
| Approximate total | 20–26 ft |

The height of a 2 story house is typically 20 to 25 feet, measured from the ground beside the home to the roof’s highest point. That is a useful planning range, not a universal standard for every height of 2 story house: ceiling heights, floor framing, roof geometry, foundation exposure, and the way height is measured all affect the result. If you are asking about the height of a 2 story house for a fence, addition, or exterior project, use the actual plans or measure the building rather than relying on an average.
查看设计挑战Height of 2 story house: add the parts, not just the floors
A two-story home’s height is not simply two ceiling heights. The total usually includes the first-floor wall, the floor assembly between levels, the second-floor wall, and the roof structure above it. A rough example might look like this:
These are planning figures, not code dimensions. The roof contribution depends on span, pitch, and roof form; eaves and parapets can also change the highest point. A house with two 9-foot ceilings and a steep roof may exceed the range of a compact home with 8-foot ceilings and a low roof.


Height of 2 story house: what changes the total?
Ceiling and floor construction
Moving from 8-foot to 9-foot ceilings on both levels can add about 2 feet to the wall height. The floor assembly between stories also takes space: joists, beams, and subfloor together are often around a foot, but engineered systems and long spans can require more depth. For a reliable estimate, use the section drawings rather than assuming every floor assembly is identical.
Roof pitch and shape
A shallow roof generally adds less height above the upper walls than a steeply pitched roof. Gable, hip, shed, and complex intersecting roofs produce different profiles, so “roof height” is not a fixed allowance. A taller roof may create attic volume, but it does not automatically mean the upper floor has a higher ceiling.
Foundation and grade
A slab-on-grade home usually has less visible foundation height than a raised home. A crawlspace or basement can raise the first occupied floor above the surrounding ground, but whether that counts toward a zoning height limit depends on local definitions and the site’s grade. Do not automatically add the full basement depth to the building’s regulated height.
Site conditions and design details
Sloping lots, retaining walls, chimneys, rooftop equipment, parapets, and dormers can affect either the measured height or the apparent scale. Some jurisdictions measure from average grade; others define grade and the roof point differently. The local zoning code and approved plans control—not a generic online range.
Typical scenarios at a glance
- Compact standard design: 8-foot ceilings, modest floor framing, and a low-to-moderate roof may land near 20–22 feet.
- Roomier conventional design: 9-foot ceilings and a moderate roof can put the total around 22–25 feet.
- Tall or roof-forward design: higher ceilings, deeper framing, a steep roof, or a raised foundation can push the highest point beyond 25 feet.
- Basement or sloped site: the visible height from one side may differ substantially from the height measured under local rules.
- Flat or parapet roof: the roofline may be visually low, while parapets or rooftop elements determine the actual highest point.
Treat these as examples, not guaranteed ranges. Two houses with the same number of stories can have noticeably different heights.
How to measure your own house
For a quick exterior estimate, measure vertically from the ground at the relevant side of the building to the highest roof point. A laser distance meter or a surveyor’s measurement is safer and more accurate than climbing onto a roof. If the ground slopes, take measurements at several sides and record where each one was taken.
For a project that depends on clearance or compliance, confirm four things before making decisions:
- The reference grade: identify whether the measurement starts at existing, finished, or average grade.
- The endpoint: check whether the rule includes the roof peak, parapet, chimney, or other projections.
- The applicable limit: verify the current zoning or building requirements with the local authority.
- The approved dimensions: compare the site plan and building sections with the actual structure.
- The project’s purpose: a ladder, tree, fence, addition, and zoning review may each need a different measurement.
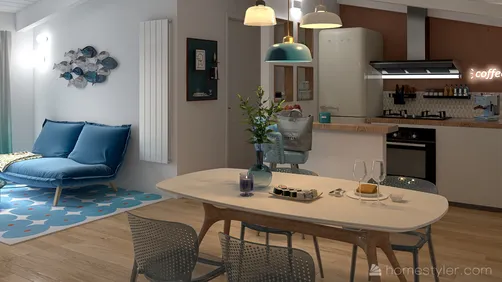
A simple 3D model can help compare roof forms and visualize how a taller ceiling changes the exterior massing. For example, Homestyler can help you test design proportions before settling on a layout, but it cannot replace a survey or a code review. If you are comparing options, build a second concept in Homestyler and check the dimensions against your architect’s drawings.
Why the average is not a code answer
There is no single nationwide height limit that applies to every two-story house. Local zoning ordinances may set limits by district, define how grade is calculated, and specify which roof features count. A commonly repeated range such as 28–35 feet should not be treated as a universal rule; the permitted height can be lower or higher depending on the jurisdiction and property.
Likewise, a basement does not necessarily add its full depth to the regulated height. The answer depends on the local measurement method and how much of the foundation is exposed. Before designing an addition or changing a roof, ask the planning or building department which definition applies to your parcel.


Quick answer
The height of a 2 story house is commonly around 20–25 feet, but that estimate can shift with ceiling height, floor framing, roof pitch, foundation exposure, and site grade. For a rough design comparison, add the two floor heights, the floor assembly, and the roof rise. For construction, clearance, or zoning decisions, use the building sections and the local authority’s measurement rules.
Built on technology originally developed at Autodesk, Homestyler empowers anyone to design beautiful, realistic spaces in minutes. Join over 20+ million registered users (platform data, 2026) who have already discovered a smarter way to plan, visualize, and bring their dream homes to life — all from the comfort of a browser.
When visualizing alternatives, use Homestyler to compare roof and ceiling proportions, then verify all critical dimensions with the project drawings and local requirements.
立即免费设计