

- Find the main spaces. Identify the nave, side aisles, transept, choir, and any ambulatory or radiating chapels. Not every church has all of these parts.
- Follow the vertical supports. Look from the floor piers up to the vault ribs and note whether the bays repeat consistently.
- Check the exterior. Locate buttresses and compare their positions with the interior vaults and high walls.
- Read the openings. Note arch profiles, window proportions, tracery patterns, and how much wall remains between windows.
- Separate fabric from finish. Stone carving, paint, glass, and furnishings may belong to different periods or restoration campaigns.
- Look for evidence of change. A blocked opening, mismatched pier, or altered roofline may reveal additions, repairs, or an unfinished project.
Gotico, the Spanish search term often used for Gothic style, is often reduced to pointed arches and dramatic spires. Those details matter, but the style is better understood as a coordinated building system: ribs channel loads, external supports resist outward thrust, and thinner wall areas can admit more light. The result was not one fixed look. Across Europe, builders adapted shared ideas to local materials, budgets, religious practices, and civic ambitions.

This guide explains how Gothic architecture developed, what its structural features actually do, and how to read examples without confusing later restorations or regional styles. If you are studying a building or planning a historically inspired room, Homestyler can help you test proportions and light in a 3D model; it cannot replace structural or conservation expertise.
Tantangan Desain VistGothic architecture as a building system
The word “Gothic” was applied retrospectively by Renaissance writers, often with a dismissive meaning. In contemporary Spanish, gotico and its accented forms are common search labels for this broad architectural tradition; the historical category itself is more nuanced than a single keyword suggests. Medieval builders did not all follow a single blueprint or call their work by one universal style name. The label now describes a broad family of architecture that emerged in the 12th century and evolved over several centuries.
The early transformation is closely associated with the rebuilding of the abbey church of Saint-Denis near Paris under Abbot Suger. Its choir, consecrated in 1144, combined pointed arches, ribbed vaulting, and extensive glazing in a way that later builders developed further. It is misleading to say that one person invented every Gothic feature: pointed arches and vaulting had earlier histories in different regions. Saint-Denis matters because of how its design brought elements together and helped establish a new architectural ambition.
From northern France, Gothic building practices spread through networks of clergy, patrons, masons, and workshops. They reached England, the Iberian Peninsula, the German-speaking lands, and Italy, where local traditions shaped the results. Construction could span generations. A cathedral’s present appearance may therefore combine medieval fabric, later additions, repairs, and modern conservation.
The word gotico is useful for finding the topic, but it should not flatten the history. Medieval construction was a practical craft as well as an artistic language. Builders worked with locally available stone, timber scaffolding, lifting devices, and teams whose knowledge was often transmitted through workshops. A design could change when a patron died, funds ran short, a wall proved unstable, or a new master mason took charge. The finished building therefore records decisions made over time, not just an original drawing.
Patronage also shaped what was built. Bishops and monasteries commissioned churches, while monarchs and urban communities funded chapels, bridges, halls, and civic buildings. A large window could carry religious imagery, but it also demonstrated the resources and technical skill of its sponsors. The same architectural vocabulary could serve different purposes depending on who paid for the work and who used the space.
When comparing examples, note the material and the setting. Limestone, sandstone, brick, and marble behave differently and produce distinct surface effects. A dense urban site may constrain the footprint, while a pilgrimage church may need circulation around relics or chapels. These conditions help explain why Gothic architecture varies so much from one region to another.
Gothic structural features and load paths
A Gothic church is not simply a tall room with decorative arches. When people search for gotico, they may be looking for a visual style, a historical period, or practical ways to recognize medieval architecture. The structural evidence helps separate those meanings. Understanding the load path makes the style easier to identify and prevents common misconceptions about what each feature does.
Pointed arches
A pointed arch can be built with different proportions and does not automatically make a building Gothic. Compared with a semicircular arch of similar span, its geometry can help builders vary the height of openings and coordinate arches across bays of different widths. It still pushes outward at its supports; it does not eliminate lateral thrust.
Look at how the arch meets its piers and how repeated bays organize the interior. A pointed profile is useful evidence, but it is not enough on its own to date or classify a structure.
Rib vaults
Rib vaults use masonry ribs to define the main lines of a vaulted ceiling, with lighter infill between them. The ribs help organize construction and direct loads toward supports, though the vault’s masonry shell also carries weight. A rib pattern on a ceiling is therefore not merely a surface decoration, nor does it mean the ribs alone hold up the whole roof.
The number and arrangement of ribs vary. A simple quadripartite vault divides a bay into four parts; later designs may add more ribs and more complex patterns. These changes can reflect structural practice, visual preference, and the skills of a particular workshop.
Piers, columns, and clustered supports
Vault loads reach the ground through piers and columns. In many Gothic interiors, slender shafts appear to rise from the floor and continue into the vault ribs. This visual continuity makes the building’s vertical organization legible, but the actual support may be a substantial masonry core surrounded by attached shafts.
When examining a church, compare the pier profile with the vault above it. A change in pier form can signal a different building campaign or a shift in design, rather than a purely decorative choice.
Flying buttresses and exterior bracing
A flying buttress is an external arch that transfers part of a high wall’s lateral thrust to a heavier buttress farther out. It can help support tall naves and large window openings, but it is not a universal Gothic feature. Some buildings rely on other forms of buttressing, and later alterations may conceal or modify the original system.

From outside, trace the relationship between the upper wall, the flying arch, and the outer pier. A buttress is not just a freestanding ornament: its position and mass respond to forces in the building. In my experience, this is the quickest way to distinguish a structural support from a decorative pinnacle placed on top of one.
Tantangan Desain VistWindows, tracery, and stained glass
The structural system made larger areas of glazing possible in many churches, but the glass itself was not a simple substitute for every wall. Stone mullions and tracery divide and support window openings; iron bars and other fittings may also help stabilize panels. The colored glass filters daylight and often carries narrative or symbolic imagery.
A rose window is a circular composition, usually divided by stone tracery into radiating sections. Its design can be read both as geometry and as a carefully controlled source of light. The famous windows at Chartres are celebrated for their medieval glass, but the building has also undergone repairs and conservation. What visitors see is a historic ensemble, not an untouched snapshot of one construction date.

How to identify gotico in a building
Use a sequence rather than trying to identify a style from one photograph. Start with the plan and structure, then examine the openings, surfaces, and later changes.
I recommend recording observations before assigning a period label. A pointed arch can appear in buildings outside the Gothic tradition, and a Gothic church can contain later Renaissance, Baroque, or modern work.
Gothic architecture examples across Europe and the gotico tradition
The following buildings are useful case studies, not a ranking. Together they show why gotico cannot be reduced to one national style or a fixed set of decorative motifs. Their dates and appearances reflect long construction histories, later interventions, and different local priorities.
France: Saint-Denis, Chartres, and Sainte-Chapelle
The abbey church of Saint-Denis is a key early reference because its choir helped establish a new relationship between vaulting, supports, and light. The building has been altered over time, so it should not be treated as a perfectly preserved prototype. Its importance lies in the design ideas associated with its 12th-century rebuilding.
Chartres Cathedral, largely rebuilt after a fire in the late 12th century, is known for its sculpted portals, stained glass, and coherent medieval fabric. Its famous blue glass is part of a much broader visual program. The cathedral also illustrates how a building can preserve major medieval elements while still requiring centuries of maintenance and repair.
Sainte-Chapelle in Paris was built in the 13th century as a royal chapel associated with Louis IX and the relics of the Passion. Its upper chapel is famous for extensive stained glass framed by slender stone supports. Calling it “all glass” is an exaggeration: the structure still depends on masonry, and the windows are divided and supported by stonework.
England: a long, varied Gothic tradition
English Gothic is often discussed through phases such as Early English, Decorated, and Perpendicular. These are useful historical categories, but they do not describe every building neatly. Salisbury Cathedral is a major example of Early English work, while the choir and other parts of Lincoln Cathedral show the complexity of successive campaigns.
At Westminster Abbey, the building’s medieval core has been shaped by later additions, restorations, and royal ceremonies. English churches often emphasize long horizontal interiors and elaborate vault patterns in ways that differ from the strong vertical emphasis associated with some French cathedrals. The contrast is a tendency, not a rule.
Spain: regional forms and civic Gothic
Spanish Gothic varies widely by region. León Cathedral is noted for its extensive glazing, while Seville Cathedral occupies the site of the former Almohad mosque and incorporates elements of that earlier urban and architectural history. Its scale and plan cannot be understood as a simple copy of a French model.
Gothic architecture also served civic and commercial life. Valencia’s Lonja de la Seda, built mainly in the late 15th century, is a landmark of secular Gothic architecture. Its columned trading hall and richly articulated stonework express the wealth and public identity of a mercantile city. It is not a church, which makes it a useful reminder that Gothic forms were not limited to religious buildings.
Italy: Gothic filtered through local traditions
Italian Gothic developed alongside strong classical, Romanesque, and regional building traditions. Siena Cathedral combines Gothic elements with a distinctive striped marble exterior and a complex history of planned expansion. The Duomo of Milan, begun in the late 14th century, is a vast project whose construction continued for centuries; its elaborate pinnacles and sculpture reflect a long sequence of patrons and builders.
These examples caution against treating “Gothic” as a single visual recipe. Italian buildings may use pointed arches and rib vaults while retaining spatial and decorative choices that differ from northern European cathedrals.
German-speaking regions: height, towers, and civic identity
Cologne Cathedral is one of the best-known Gothic projects in Germany. Construction began in the 13th century, stopped for a long period, and resumed in the 19th century, so its present completion reflects both medieval plans and modern-era building. It is inaccurate to describe the entire structure as a continuous medieval construction.
Gothic architecture also shaped town halls, guild buildings, and market spaces across central Europe. In these settings, pointed openings and vertical forms could communicate civic status as well as religious meaning.
Gothic styles: early, High, Rayonnant, and Flamboyant
Historians use labels such as Early Gothic, High Gothic, Rayonnant, and Flamboyant to describe changing design tendencies. The terms are helpful, but boundaries differ by region and scholar.
Early Gothic buildings often show the gradual development of rib vaults, pointed arches, and more articulated supports. High Gothic projects pursued greater height and more coordinated structural systems. Rayonnant design is associated with increasingly elaborate window tracery and a strong emphasis on glazed surfaces. Flamboyant work, especially in parts of France, is known for flowing, flame-like tracery patterns.
These labels should not be treated as a universal timeline. A building may combine features from different phases because it was expanded, repaired, or redesigned over generations. In my experience, dating a specific bay or window is more reliable than assigning one label to an entire cathedral.
The influence and limits of Gothic architecture
Gothic building methods allowed many churches to create taller interiors and larger windows than earlier local structures. They also made construction more technically demanding. Stone vaults, high roofs, and external supports required skilled labor, careful sequencing, substantial funding, and ongoing maintenance.
Gothic architecture also influenced later generations through restoration, scholarship, and revival movements. From the 18th and 19th centuries onward, architects and writers treated medieval buildings as sources for new churches, universities, civic institutions, and domestic details. Gothic Revival projects often used pointed arches, pinnacles, and tracery, but their materials and construction methods could differ substantially from medieval practice. A modern building with Gothic motifs is not automatically a medieval structure.
Conservation adds another layer to interpretation. Cleaning stone can change how a facade reads; replacing glass may alter color and brightness; and structural repairs can introduce discreet modern materials. These interventions are not necessarily flaws. They may be essential to keeping a building safe and usable. For accurate study, consult conservation documentation and distinguish original fabric from later work where records allow.
The style did not replace every earlier form at once, and it did not spread uniformly. Romanesque buildings continued to be built or modified; Gothic elements appeared in different combinations; and local materials shaped what was practical. Nor did Gothic architecture belong only to cathedrals. Parish churches, monasteries, castles, universities, halls, and commercial buildings all adopted aspects of it.
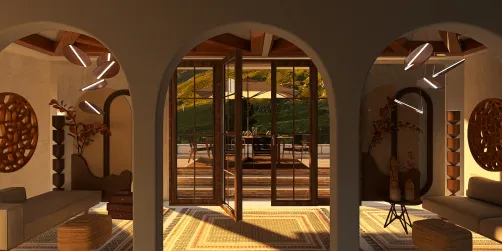
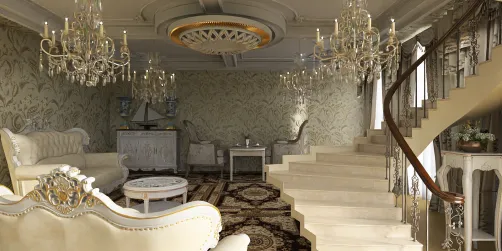
For a modern interior inspired by Gothic design, borrow principles rather than copying a cathedral literally. Repeated vertical lines, pointed openings, textured stone or timber, and controlled colored light can suggest the style at domestic scale. Keep circulation, daylight, and structural safety in view. A 3D layout in Homestyler can help compare window proportions or furniture placement before committing to a scheme, but any structural alteration needs a qualified professional.
Gothic architecture misconceptions
- “Gothic means pointed arches.” Pointed arches predate Gothic architecture and appear in other traditions. Look for a broader combination of structural and visual features.
- “Flying buttresses hold up every Gothic church.” They are prominent in some buildings, absent or less visible in others, and may have been altered.
- “The walls were replaced by glass.” Masonry remains essential. Tracery, mullions, and supports frame and divide the glazed openings.
- “One architect designed the whole cathedral.” Large medieval projects usually involved many generations of patrons, master masons, craftspeople, and later restorers.
- “A famous building is unchanged.” Fire, weather, war, changing use, and conservation have affected nearly every major monument.
- “Gothic is only religious.” Civic and commercial buildings, including town halls and trading halls, also used Gothic forms.
My advice is to distinguish what you can observe from what you infer. A visible arch profile is an observation; a precise date or structural explanation may require plans, conservation records, or specialist research.
Gothic architecture FAQs
What are the main features of Gothic architecture?
Common features include pointed arches, rib vaults, articulated piers, large windows with tracery, stained glass, and—where needed—external buttressing. No single feature is present in every Gothic building, and the combination varies by region and period.
When did Gothic architecture begin?
Gothic architecture emerged in the 12th century, with early developments associated with northern France. The rebuilding of Saint-Denis under Abbot Suger is an important reference point, but the component techniques had earlier histories and the style developed over time.
What is the difference between Gothic and Romanesque architecture?
Romanesque buildings commonly use round arches, thick walls, and relatively small openings, while Gothic buildings often use pointed arches, rib vaults, and more extensive glazing. These are broad tendencies, not absolute rules; transitional buildings can combine features of both.
Why are Gothic cathedrals so tall?
Height could express religious aspiration, civic prestige, and competition between institutions. Structurally, vaults and systems of piers and buttresses helped builders create tall interiors, but height also depended on engineering knowledge, materials, labor, and funding.
What does gotico mean in architecture?
Gotico is the Spanish word commonly used for “Gothic.” In architecture it refers to a broad medieval tradition and its regional variations, rather than one exact building type or a single set of ornaments.
Is Gothic architecture the same as Gothic Revival?
No. Medieval Gothic architecture developed from the 12th century onward. Gothic Revival is a later movement that revived or reinterpreted medieval forms, especially from the 18th and 19th centuries. A Gothic Revival building may look medieval without sharing the same construction history.
Can Gothic design work in a modern home?
Yes, when adapted selectively. Use vertical proportions, pointed motifs, textured materials, and carefully placed colored light without compromising comfort or safety. Model the room first, and consult qualified professionals before changing walls, openings, or structural elements.
What began as an Autodesk innovation has evolved into a design platform used by more than 20+ million registered users (platform data, 2026) around the globe. Homestyler combines powerful rendering, an intuitive editor, and a vast furniture library to help you turn inspiration into photorealistic designs — whether you're redesigning a single room or planning an entire home.
Gotico is most rewarding when read as both engineering and cultural expression. Its arches, vaults, supports, and windows work together, while regional choices reveal how communities reshaped shared ideas. Once you look beyond the silhouette, each building becomes a record of design decisions, construction campaigns, and changing use. For a design study, compare a pointed opening, a ribbed ceiling, and a colored-glass window as separate elements before combining them. This keeps a gotico-inspired room from becoming a collection of unrelated medieval references. A restrained palette, repeated vertical lines, and one carefully placed focal opening can communicate the historical influence without imitating a cathedral at domestic scale.
Desain sekarang Gratis