
- Can a person pass while another is working at the counter?
- Can the refrigerator, oven, and dishwasher open without blocking the only route through the room?
- Do opposing drawers or appliance doors collide when opened together?
- Is there a clear path from the kitchen entrance to the dining area?
- Can someone sit at the island without occupying the main cooking aisle?
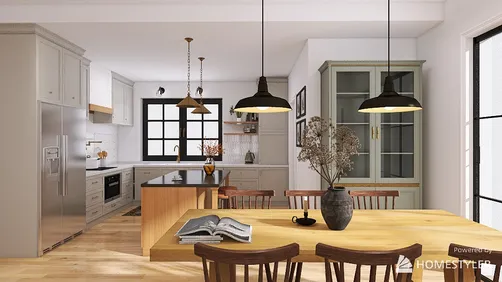
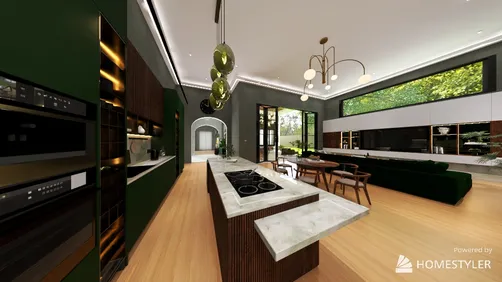
A galley kitchen with island can add prep space, storage, and a casual place to sit—but only if the room has enough width for people to move safely around it. In a narrow kitchen, an island can turn an efficient two-run layout into a bottleneck. The right decision starts with measurements, not with choosing a countertop.

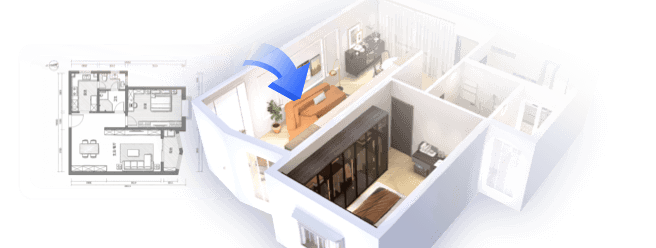
This guide explains how to test the fit, compare fixed and movable islands, and keep the classic galley workflow intact. If you are still exploring options, Homestyler can help you sketch the room in 3D and compare layouts before buying cabinetry or appliances.
Visualize Your Galley Kitchen LayoutGalley kitchen with island: start with the aisle math
A galley kitchen usually has two parallel work runs with a passage between them. An island adds another obstacle in that passage, so the usable width matters more than the room’s overall square footage.
Measure the finished distance between the opposing cabinet fronts, including handles and appliance doors where relevant. Then subtract the island’s depth. The remainder is the aisle width on both sides combined; it is not the clearance on each side. For example, a 108-inch room with a 24-inch-deep island leaves 84 inches to divide between the two aisles. That may be workable, but the split must account for doors, drawers, and the way people use the kitchen.
As a planning reference, the National Kitchen & Bath Association (NKBA) recommends a 42-inch work aisle for one cook and 48 inches for multiple cooks. These are planning recommendations, not universal building-code requirements. Local codes, accessibility needs, and the actual appliance layout may impose different constraints. A 36-inch passage is often cited as a minimum walkway, but it can feel tight when an oven or dishwasher is open. Do not treat a single number as proof that a layout works.
Before committing, check these conditions:
I usually recommend marking the proposed island footprint on the floor with painter’s tape. Walk the route with cabinet doors represented by cardboard or open appliance doors. This quick test reveals pinch points that a top-down drawing can hide.
Galley kitchen island options for different rooms
An island does not have to be a large, permanent block. Its depth, length, storage, and mobility should respond to the room’s narrowest point and the household’s routine.
| Island option | Best use | Main trade-off |
|---|---|---|
| Slim fixed island | Extra prep surface in a wider galley | Reduces both aisles permanently |
| Rolling cart | Flexible prep and storage | Less stable and usually less counter area |
| Narrow worktable | Light-duty prep or serving | Limited built-in storage |
| Peninsula | One-sided connection to a wall or cabinet run | Can restrict the room’s end-to-end route |
| No island | Very narrow or high-traffic kitchens | Keeps the central aisle open |
A slim island can be useful when it provides a distinct function, such as a landing surface or drawers for cookware. Avoid duplicating storage that already exists in the perimeter cabinets. A deep island may look generous on a plan but leave too little room to open a dishwasher or pass behind a seated person.
A movable cart is often the most forgiving choice. It can be pulled into the center for chopping and parked against a wall when the kitchen is busy. Choose locking casters and a stable top; do not use a lightweight cart as a substitute for a fixed work surface if it wobbles under pressure.


Protect the work triangle and traffic route
The familiar work triangle connects the sink, refrigerator, and cooking surface. It is a useful way to notice unnecessary travel, but it is not a rule that every kitchen must follow exactly. In a galley, the main goal is to keep the primary tasks close without forcing people to cross through a crowded cooking zone.
An island can help by creating a dedicated prep station near the sink. It can also make the layout worse if it separates the refrigerator from the counter where groceries are unloaded. Think through a typical sequence: take food from the refrigerator, rinse or prepare it, cook, and serve. The island should support that sequence rather than interrupt it.
Keep the busiest route out of the space between the cook and the range whenever possible. If family members regularly walk through the kitchen to reach another room, a central island may create repeated conflicts. In that case, a peninsula at one end—or simply a clear aisle—may be more practical.
For a visual test, Homestyler lets you place cabinets, appliances, and an island in a room model. Use accurate dimensions and include door swings; a decorative rendering without measured clearances is not a reliable fit check.
Make a compact island earn its footprint
In a small galley kitchen, every added element should solve a real problem. A compact island can be valuable when it combines functions, but adding features indiscriminately can make it bulky and harder to navigate.
Consider these practical choices:
- Use drawers for frequently used tools. Drawers are easier to access than deep shelves when the island is narrow.
- Keep the top mostly clear. A permanent appliance or oversized decor can erase the prep area you added.
- Choose a shallow profile. A smaller depth may preserve circulation better than a full-size cabinet base.
- Add seating only after testing the aisle. Stools need room to pull out, and seated people occupy space behind them.
- Use open shelving selectively. It can make a small unit feel lighter, but exposed items collect dust and visual clutter.
- Match the island’s height to its task. A standard counter-height surface is generally more versatile for prep than a tall bar-height table.
My advice is to prioritize one primary job—prep, storage, or seating—then add a second only if the measurements still work. A narrow island with a clear purpose is more useful than a larger one that becomes a permanent obstacle.
When a peninsula or table is the better answer
If the room cannot preserve comfortable aisles on both sides, do not force an island into the plan. A peninsula attached to a cabinet run can provide extra counter space while leaving one side of the room open. It is not automatically better: a peninsula can block a doorway or create a dead end, so check the route around its outer end.
A small table may suit households that need a place to eat more than another prep surface. A wall-mounted drop-leaf table can fold away, while a narrow console can provide a landing spot without occupying the center of the room. In a very tight kitchen, improving the perimeter layout often delivers more than adding another piece of furniture.
| If the main need is… | Consider… | Why it may work better |
|---|---|---|
| More prep area | A rolling cart or wider counter section | Can be moved or integrated without a permanent central block |
| More storage | Full-extension drawers or a pantry cabinet | Uses wall space and keeps the aisle open |
| Casual meals | A fold-down table or end-of-run seating | Separates dining from the main work zone |
| Better circulation | Removing an unnecessary obstruction | Preserves a direct route through the kitchen |
| A visual focal point | Lighting, backsplash, or cabinet contrast | Adds character without consuming floor area |
Storage and finishes that keep the room open
A galley kitchen can feel crowded even without an island if counters are overloaded or upper cabinets dominate the sightline. Start by storing daily-use items near their point of use and moving occasional appliances to a pantry or another cabinet. This reduces counter clutter without sacrificing function.
Use vertical storage carefully. Open shelves can lighten one wall, but they are not a universal replacement for cabinets: dishes and pantry goods remain visible and need regular cleaning. A mix of closed storage and a limited open section is often easier to maintain. If you remove upper cabinets, confirm that the remaining storage is sufficient before construction begins.
Light colors can reflect more light, but a white kitchen is not the only way to make a narrow room feel comfortable. Warm wood, muted green, soft gray, or a restrained dark accent can work when the lighting is balanced. Glossy surfaces may reflect light, yet they also show fingerprints and glare; choose finishes based on maintenance as well as appearance.
Lighting should cover the work surface, not just the center of the ceiling. Combine general lighting with task lighting under cabinets where appropriate. If an island is included, pendant lights can define it, but their placement should not obstruct sightlines or create shadows on the prep surface.
A step-by-step layout check before you buy
Use this sequence to decide whether a galley kitchen with island is realistic:
- Measure the room at finished wall surfaces and note doors, windows, radiators, and trim.
- Record cabinet depths, appliance widths, handles, and door swings.
- Draw the island at its actual proposed dimensions—not a generic symbol.
- Calculate the remaining aisle space on each side separately.
- Test the dishwasher, oven, refrigerator, and drawers in their open positions.
- Mark stool pull-out space if seating is planned.
- Walk the main route while another person stands at the prep area.
- Compare the island with a cart, peninsula, or no-island plan.
I’ve seen attractive layouts fail at the open-dishwasher test. A plan can look balanced when every door is closed, then become unusable during cleanup. Test the busiest moments, not only the empty-room view.
Common planning mistakes to avoid
Choosing the island before measuring. Start with the room and appliance clearances, then select furniture that fits. A favorite island size is not a reason to compromise the route.
Counting total room width as aisle width. The island and cabinet projections consume space. Calculate each passage after accounting for all fixed elements.
Ignoring stools. Seating requires space behind the counter, and people sitting there may overlap with the main walkway. If the room is narrow, use seating elsewhere.
Assuming a movable island solves every problem. A cart can be parked out of the way, but it still needs a safe storage position and should not block an exit or appliance.
Treating recommendations as code. NKBA aisle dimensions are planning guidance. Verify local requirements with the relevant building department or a qualified professional, especially during a remodel involving plumbing, electrical work, or structural changes.
Designing only for one cook. Consider how many people use the kitchen at peak times and whether the route is also a passage to another room.
Frequently asked questions
Can a galley kitchen have an island?
Yes, if the room is wide enough to preserve usable aisles and appliance access after the island is installed. A narrow cart or table may be more appropriate than a fixed cabinet island. Measure the finished layout and test open doors before deciding.
How wide should the aisles be around a kitchen island?
NKBA planning guidance commonly recommends a 42-inch work aisle for one cook and 48 inches for multiple cooks. These are recommendations, not universal code minimums. The right clearance depends on appliance doors, traffic, accessibility needs, and local requirements.
What is the smallest island for a galley kitchen?
There is no single minimum size that works in every room. The island must be large enough to perform its intended task while leaving adequate clearance around it. A compact rolling cart can be more useful than a fixed island that leaves cramped passages.
Is a peninsula better than an island in a narrow kitchen?
Often, but not always. A peninsula uses one connection to the perimeter and can preserve more open floor area. Check that it does not block a doorway or create a dead end at the end of the galley.
How can I test the layout before remodeling?
Tape the proposed cabinet and island footprints on the floor, then simulate appliance doors and stool positions. A dimensioned 3D plan can help compare alternatives; Homestyler is one option for visualizing the arrangement, but confirm measurements on site before ordering.
The practical takeaway
What began as an Autodesk innovation has evolved into a design platform used by more than 20+ million registered users (platform data, 2026) around the globe. Homestyler combines powerful rendering, an intuitive editor, and a vast furniture library to help you turn inspiration into photorealistic designs — whether you're redesigning a single room or planning an entire home.
A galley kitchen with island works when the island improves the cooking routine without taking over the circulation space. Measure the narrowest points, account for open doors and seating, and compare a fixed island with a cart or peninsula. If the clearances do not hold up in a real-world test, keep the center open and improve storage along the walls instead. The best layout is the one that remains easy to use when the kitchen is busy.
Дизайн сейчас бесплатно