
- The space: one room, an entire home, or multiple properties.
- The source information: hand measurements, an existing plan, a scan, or a property listing.
- The required precision: visual planning, measured documentation, or professional drafting.
- The people involved: just you, a household, a client, or a design and construction team.
- The final deliverable: a shareable link, image, PDF, editable file, or 3D walkthrough.
Choosing floor plan software is less about finding the longest feature list and more about matching a tool to the decisions you need to make. A homeowner planning a kitchen update may need accurate measurements and a quick 3D preview. A property manager may need clear, shareable layouts. An architect or contractor may need precise dimensions, dependable exports, and a workflow that fits other design tools.
The right choice should make it easier to move from a rough idea to a plan that other people can understand. Before comparing products, define the project, the level of accuracy required, and who needs to review the result.

What floor plan software does—and what it does not
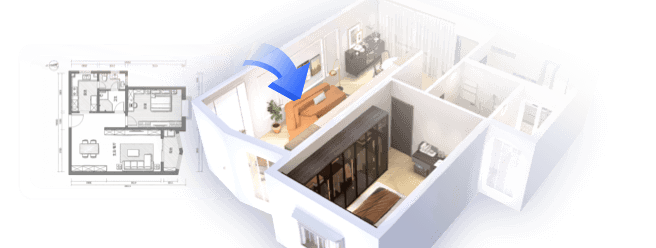
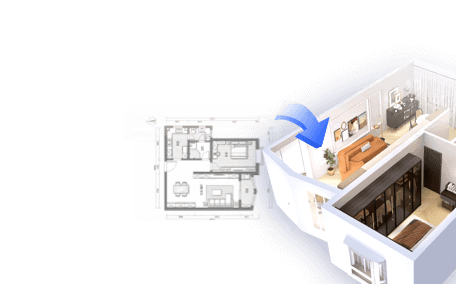
Floor plan software helps users create a scaled or approximate overhead layout of a building. Depending on the product, it may include tools for drawing walls, adding doors and windows, placing furniture, labeling rooms, and viewing the design in 3D.
These capabilities are useful, but they do not all serve the same purpose. A polished 3D view can help someone understand how a room might feel; it does not automatically make the underlying drawing suitable for construction. Likewise, a clean-looking plan is not proof that its dimensions, structure, or code requirements have been verified.
Think of the software as a planning and communication tool. For permit documents, structural changes, or construction-ready drawings, confirm what the software can produce and involve qualified professionals where required.
Start with the job you need to do
A useful comparison begins with the project rather than the product. Write down the decisions the plan must support. Are you testing furniture arrangements, documenting an existing property, comparing renovation options, or preparing drawings for a professional review?
A short project brief can prevent you from paying for features you will not use. It should identify:
I usually recommend writing this brief before starting a free trial. It gives you a consistent way to test each candidate instead of being distracted by impressive demonstrations.
Features that matter in everyday use
Drawing and measurement controls
Check how the software handles wall lengths, room dimensions, units, and scale. Can you enter a measurement directly, or must you drag walls by eye? Can you adjust a single wall without unintentionally shifting the rest of the plan?
For an existing home, measurement entry and editing are especially important. A few inches can affect whether a sofa fits, a door clears a cabinet, or a walkway feels comfortable. If the tool supports snapping, alignment guides, or dimension labels, test them on a real room rather than assuming they will behave as expected.
Doors, windows, and architectural details
A basic rectangle may be enough for an early sketch, but openings and fixed features quickly shape how a room works. Look for a practical way to place doors and windows, show their direction or position, and represent features such as stairs, columns, fireplaces, and built-in storage.
Do not treat a library symbol as a verified specification. A generic window icon may communicate location without documenting its exact size, sill height, or installation details. Keep the distinction between a visual placeholder and a measured building element clear.
Furniture and circulation
Furniture libraries help turn an abstract plan into a usable layout. Their value depends on whether objects can be resized or assigned realistic dimensions. A sofa that looks right but is much smaller than the one you own can make a layout misleading.
Test circulation as well as fit. Check door swings, routes between rooms, access to storage, and the space needed to use chairs or appliances. If you are planning a renovation, model the fixed elements first, then add furniture. That order makes it easier to spot constraints before styling the room.
2D and 3D views
A 2D plan is usually the clearest way to inspect dimensions and relationships between rooms. A 3D view can help explain height, sightlines, furniture scale, and the overall feel of a space. Many projects benefit from both, but neither view replaces the other.
I’ve seen people make a confident decision from a realistic rendering and later discover that a passage was too narrow or a door conflicted with furniture. Use the 3D view to understand the experience, then return to the 2D plan to check measurements and clearances.


Import, export, and sharing
A plan is more useful when it can move through the rest of your workflow. Check whether the software can import an existing image or drawing, and whether it can export the formats your collaborators actually use.
Before committing, verify:
- Which export formats are available on your chosen plan.
- Whether exported files preserve scale, dimensions, and labels.
- Whether collaborators can view or comment without creating an account.
- Whether you can keep an editable copy if you stop paying.
- Whether the product adds watermarks or limits resolution.
A screenshot may be enough for a family discussion. A contractor, designer, or property team may need a different format or a more structured file. Ask the recipient what they can use rather than guessing.
Collaboration and version history
When several people are involved, shared access can reduce confusion—but only if the product makes changes easy to track. Look for comments, version history, clear ownership, and a way to distinguish the current plan from earlier options.
For a household project, save separate versions before making major changes. For a client or team project, agree on a naming convention and identify who is responsible for approving revisions. A shared link alone does not guarantee that everyone is reviewing the same version.
Match the software to your workflow
| Project type | Prioritize | Check before choosing |
|---|---|---|
| Room refresh | Simple drawing, furniture placement, quick 3D preview | Can objects be resized to match real furniture? |
| Home renovation | Accurate dimensions, openings, multiple saved options | Can you compare alternatives without overwriting the original? |
| Real estate listing | Fast layouts, clear labels, easy image or PDF sharing | Are exports readable and free of unwanted marks? |
| Interior design presentation | Materials, lighting, camera views, client feedback | Can you revise and share the presentation efficiently? |
| Professional drafting | Precise input, layers or structured drawing tools, compatible exports | Does the output meet the receiving team’s technical requirements? |
| Property documentation | Repeatable measurements, room labels, reusable templates | Can you keep records consistent across multiple units? |
The table is a starting point, not a substitute for testing. A product marketed to professionals may still be awkward for your specific workflow, while a simpler tool may be entirely adequate for early-stage planning.
A practical way to compare options
Rather than judging software from a feature page, run the same small test in each candidate. Use a room you know well and complete a few representative tasks.
- Create the room outline. Enter the measured dimensions and check whether the drawing remains to scale.
- Add fixed features. Place doors, windows, and any immovable elements.
- Test a real layout. Add furniture with dimensions close to the pieces you own or plan to buy.
- Review the plan in 2D and 3D. Look for differences between what the plan says and what the visualization suggests.
- Share or export the result. Confirm that another person can open and understand it.
- Repeat one change. Move a wall or opening, then see whether the software updates the plan cleanly.
This test reveals friction that a product tour may not show: slow editing, confusing controls, limited exports, or a 3D view that is attractive but difficult to inspect.
If you want to explore a layout in a browser-based 3D environment, Homestyler can be one option to evaluate alongside other tools. Compare it using the same room and requirements as the alternatives, especially if you need a particular export format or level of measurement precision.
Free plans, trials, and paid tiers
A free plan can be enough for a simple room layout, but limits vary. Some products restrict the number of projects, available objects, export quality, or access to advanced views. Others allow a useful trial but require payment to keep working with certain features.
Before entering payment details, check the current terms directly on the provider’s site. Pricing, plan names, and feature limits change, so an old comparison may no longer reflect what is available. Pay particular attention to whether a trial converts automatically, whether cancellation is straightforward, and whether your projects remain accessible after a subscription ends.
My advice is to test the feature that would justify paying. If you need high-resolution exports, try exporting. If collaboration matters, invite a reviewer. If you need accurate dimensions, build a measured room. A feature list is not evidence that the feature works well for your project.
Common mistakes when choosing a floor planning tool
Choosing by rendering quality alone
A photorealistic image can make a design easier to present, but it says little about measurement controls, editing speed, or file compatibility. Evaluate the plan and the workflow, not just the final image.
Assuming every plan is construction-ready
Many consumer tools are designed for visualization and early planning. They may not include the technical documentation, structural calculations, or code checks needed for construction. Confirm the intended use of the output before relying on it.
Skipping measurement checks
A layout based on guessed dimensions can create false confidence. Measure the room and fixed features, note any uncertainty, and verify critical dimensions before ordering furniture or starting work.
Ignoring the handoff
A plan that looks good on your screen may be difficult for someone else to use. Test the export or sharing process early, and ask collaborators what file types and details they need.
Overlooking privacy and account terms
Plans can reveal room layouts, entrances, and other details about a property. Review sharing settings and account terms before uploading sensitive information, especially for client work or occupied homes.
From a rough sketch to a useful plan
A reliable floor plan workflow has three stages: capture the space, test the layout, and communicate the result. Start with measurements and fixed features. Use furniture and 3D views to explore options. Then check the 2D drawing, export settings, and intended audience before treating the plan as final.
For a more visual comparison of room arrangements, Homestyler may help you explore how a layout reads in three dimensions. Keep the measured plan as your reference, and verify any critical dimensions independently.


Frequently asked questions
What is floor plan software used for?
It is used to draw or visualize room and building layouts, place doors and windows, test furniture arrangements, and share design ideas. Some products also support measured drawings and professional exports, but capabilities differ.
Is floor plan software accurate enough for renovation planning?
It can help organize ideas and test layouts, especially when you enter reliable measurements. Accuracy depends on the tool and the information you provide. For structural work, permits, or construction documents, confirm requirements with the relevant professional or authority.
Do I need 3D floor plan software?
Not necessarily. A 2D plan is often enough to compare room sizes and furniture placement. 3D can make spatial relationships easier to understand and communicate, but it should complement—not replace—dimension checks.
Can I create a floor plan without design experience?
Many tools are built for beginners and provide templates, drag-and-drop objects, or guided drawing. Start with a simple room, enter measurements carefully, and learn the controls before building a full home plan.
What should I check before paying for a floor plan tool?
Test the features you actually need: measurement entry, editing, 2D and 3D views, exports, sharing, and project access after cancellation. Review current pricing and plan limits on the provider’s website before subscribing.
How do I choose between a browser-based tool and desktop software?
A browser-based tool may be convenient for quick access and sharing. Desktop software may suit workflows that require specialized controls or local file handling. Compare the actual features, collaboration needs, and export compatibility rather than relying on the platform label.
Can a floor plan app replace an architect or contractor?
What began as an Autodesk innovation has evolved into a design platform used by more than 20+ million registered users (platform data, 2026) around the globe. Homestyler combines powerful rendering, an intuitive editor, and a vast furniture library to help you turn inspiration into photorealistic designs — whether you're redesigning a single room or planning an entire home.
No. A planning app can help you communicate ideas and explore layouts, but it does not replace professional judgment, structural design, code review, or site verification when those are needed. Use the plan as a discussion aid and confirm technical decisions with qualified experts.
Desain sekarang Gratis