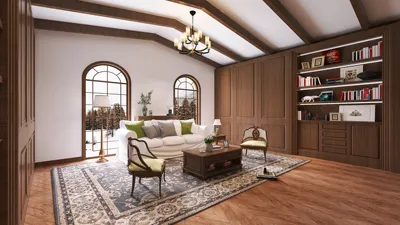


As new Xbox Game Pass games continue to expand the horizons of digital entertainment, many gamers are seeking comfortable and functional spaces that enhance their immersive experience. Creating a dedicated gaming nook with ergonomic seating and smart lighting can transform any room, blending technology seamlessly with home design to support extended play and relaxation. Incorporating Homestyler into the design process allows users to visualize and optimize these gaming spaces, ensuring they are both stylish and practical.
Executive Summary
Dividing a studio apartment into well-defined sleeping, living, dining, work, and storage zones is arguably the most critical design choice—any misstep can result in a cramped and chaotic living environment. Employing an AI-driven studio apartment layout approach lets you experiment with various zoning arrangements side by side before finalizing furniture placement. Instead of guessing where to situate your bed, whether to float your sofa as a divider, or push your desk against a wall, you can quickly generate multiple layout drafts and decide which works best. This guide explores five essential zones every studio needs, outlines four primary layout shapes (rectangular, square, narrow, and open loft), details furniture placement strategies, and offers AI prompt suggestions to help design a studio that’s functional and visually appealing.
Why Zoning a Studio Apartment Is the Cornerstone of Effective Design
A studio apartment must serve multiple functions within a single open room, acting simultaneously as a bedroom, living area, dining spot, workspace, and storage hub—without dividing walls. Poor zoning leads to the space feeling smaller than its square footage and results in daily inconveniences: the bed encroaching on the sofa area, work distractions from kitchen noise, and guests forced to sit uncomfortably on the bed due to a lack of a proper living zone.
Zoning addresses these issues by creating visual separations. No structural changes are required; instead, furniture orientation, rugs, lighting, and sightlines define where one function ends and another begins. For instance, positioning a sofa with its back to the bed forms a psychological boundary; a rug beneath a dining table signals a distinct dining area; and a pendant light over a desk indicates a designated workspace.
AI-powered tools like Homestyler accelerate zoning by eliminating guesswork and trial-and-error. Rather than manually rearranging furniture and second-guessing choices, you can generate numerous layout options on an AI home design platform, visualize each from multiple perspectives, assess usability, and ensure functional circulation paths—such as a queen bed not blocking bathroom access.
The Five Essential Zones Every Studio Apartment Needs
Before utilizing any layout software, clearly define the zones your lifestyle demands. While every studio requires these five zones, their importance may vary depending on individual needs.
The sleeping area should provide privacy, subdued lighting, and separation from food preparation zones. Ideally, place the bed in the corner farthest from the kitchen and entrance door. For studios with alcoves or recessed wall sections, these can serve as cozy sleeping nooks. Without such features, orient the bed so your line of sight doesn’t rest on clutter like dirty dishes or a glowing computer screen.
Suitable furniture options include standard beds with under-bed storage, vertical Murphy beds, multifunctional daybeds, and loft beds where ceiling height allows. Using Homestyler’s AI visualization helps evaluate these options against your specific floor plan.
The living zone functions as a place to unwind, enjoy entertainment, and host visitors. It usually centers on a sofa or loveseat paired with a media console or coffee table. In studios, this space often doubles as a focal point and a natural divider between sleeping and living zones.
Key principle: The living zone should feel like a destination rather than a passageway. If foot traffic regularly crosses between the sofa and TV while moving from bed to kitchen, the layout needs reevaluation. Homestyler can simulate traffic flow to detect such conflicts early.
A six-seat dining table rarely fits in a studio. Alternatives include a two-seat bistro table against a wall, kitchen islands with stools, fold-down wall-mounted tables, or coffee tables that lift to dining height within the living area.
Position the dining area ideally between the kitchen and living spaces—close enough for convenient serving but distinct enough to feel like a separate zone. Avoid blocking main walkways with seating arrangements.
With remote and hybrid work models, having a dedicated work zone is essential for many. Best placement includes desks perpendicular to windows to reduce glare, out of direct sightlines from the bed for mental separation, and vertical shelving above to maximize storage.
Wall-mounted fold-down desks, shallow writing tables, and narrow console desks are suitable for limited footprints. Homestyler’s layout features enable testing desk placement to ensure good circulation.
Storage is typically dispersed throughout the apartment rather than confined to a single space. However, designating a primary storage zone near the entrance or along one wall helps prevent clutter spread. Options include tall bookcases, integrated cabinet walls, under-bed drawers, and over-door organizers. Homestyler’s 3D visualization can show whether tall shelving enhances spatial perception or feels oppressive.
Designing Layouts Based on Studio Shape
The studio’s floor plan shape influences which zoning strategy suits best. Below are four prevalent studio configurations, each with AI-tested layout methods.
Rectangular Studios: Longer than wide, these benefit from linear zoning sequences.
Place the bed at the shorter wall farthest from the entrance, then arrange zones sequentially: a workspace along one long wall, dining adjacent, and the living area near the entry or kitchen. Positioning the sofa with its back to the bed creates a natural divider.
Square Studios: With balanced dimensions, these offer more layout flexibility, often using corner zoning—bed in one corner, living zone diagonally opposite, dining along a third wall, and work zone in the last available corner or near a window. Different rug textures under sleeping and living zones anchor these areas visually.
Narrow Studios: Common in converted and urban apartments, these require furniture placement along one wall.
Arrange large furniture pieces linearly along one side: bed first, sofa second, then the desk or dining surface. Keep the opposite wall clear for circulation and vertical storage.
Open Loft Studios: Characterized by tall ceilings and spacious footprints, these studios leverage vertical zoning.
A loft bed or mezzanine sleeping area frees the entire ground level for living, dining, and work functions. When structural lofts aren’t possible, tall shelves and freestanding wardrobes simulate room divisions without walls.
Universal Furniture Placement Guidelines for Any Studio Shape
Regardless of shape, follow these basic principles to maximize functionality and flow.
An Effective Workflow for AI-Enabled Studio Layout Design
Follow this reproducible process to generate and compare studio apartment layouts effectively.
Begin by measuring room dimensions, window and door locations, and fixed elements such as kitchen counters or radiators. Capture wide-angle photos from corners and the entry door; these serve as essential references for your AI tool like Homestyler.
List every studio activity you need to accommodate in detail, for example: "sleep one person in a queen bed," "host two guests for weekly dinners," or "work remotely five days per week with dual monitors." These details dictate furniture size and zoning priorities.
Utilize an AI room design application to create at least five distinct layouts, varying zone positions. Test scenarios such as bed placement in a corner versus against a wall, sofa floating versus wall-aligned, or desk near a window versus in a niche.
For each layout, evaluate circulation paths from entry to kitchen, bathroom, bed, and workspace. Avoid layouts where paths cut through zones instead of following edges. Aim for circulation flowing around zone perimeters.
Once a preferred layout emerges, input specific furniture dimensions. AI visualization features confirm whether pieces fit comfortably, e.g., a 72-inch sofa without obstructing walkways or a 36-inch round dining table with enough clearance.
Leverage AI to simulate paint colors and lighting effects on perceived space size. Light, cool colors (whites, pale grays, soft greens) combined with zoned lighting schemes can dramatically enlarge a studio’s feel. Test monochromatic palettes against accent walls before deciding.
Crafting Effective AI Prompts for Studio Layouts
The quality of AI-generated designs heavily depends on how well the prompt is constructed. Here are examples of prompts tailored for different studio scenarios using Homestyler.
Common Layout Mistakes That AI Can Help You Avoid
Even seasoned decorators make errors in small space layouts. AI previews uncover these issues early:
Mistake 1: Placing all furniture against walls to maximize open floor space, which paradoxically creates a disjointed, dance-floor effect without clear zones. AI tools demonstrate the benefits of floating furniture for better room definition.
Mistake 2: Choosing oversized furniture that dominates the room. Visualizing the scale with AI platforms like Homestyler ensures proportionate selections prevent feeling cramped.
Mistake 3: Obstructing natural light by placing tall pieces in front of windows, which diminishes a studio’s sense of spaciousness. AI modeling reveals layouts that preserve daylight.
Mistake 4: Relying on a single overhead light fixture, resulting in a monotonous, undifferentiated space. AI rendering shows how zoned lighting improves ambiance and zone clarity.
Mistake 5: Overlooking the entry sightline, causing an immediate impression of clutter or cramped conditions. AI-generated perspective views help design inviting entry experiences.
Mistake 6: Excessive zoning with too many dividers and rugs fragment the studio, making it feel smaller than necessary. AI helps balance openness and definition for optimal function.
Experience in a Well-Zoned Studio Apartment Throughout a Day
A successful layout manifests through smooth transitions across daily activities; effective zoning ensures each functional area earns its spot, providing comfort and efficiency.
This daily fluidity emerges only with intentional zoning. AI-powered platforms like Homestyler extend this principle to every studio zone, ensuring coherent design and usability.
Frequently Asked Questions
Top AI studio apartment layout tools integrate precise floor plan creation, 3D visualization, and furniture scaling. Platforms enabling direct input of room dimensions, simultaneous layout comparisons, and multi-angle renderings offer unparalleled control. Homestyler excels by combining these features into a streamlined workflow from start to finish.
Typically, a functional studio includes at least four zones: sleeping, living, dining, and work. Storage is integrated throughout rather than confined. For non-remote workers, the work zone can merge with dining using multi-use tables. If cooking is infrequent, the dining zone can be minimal.
AI doesn’t replace personal decision-making but accelerates exploration. Whereas manual rearrangement may take an entire weekend, AI tools let you generate, compare, and refine layouts within an hour, suggesting configurations you might not have considered while you retain final control.
Floating a sofa with its back toward the bed remains the most prevalent dividing strategy. Alternatives include tall, open shelving that admits light while denoting boundaries, ceiling-mounted curtains for flexible separation, folding screens for adjustable privacy, and distinctive area rugs. Homestyler allows you to test each visually before committing.
Avoid single-purpose large pieces that consume extensive floor area, such as oversized sectionals, bulky entertainment centers, king beds in studios under 400 square feet, and large rectangular dining tables. Also shy away from dark, heavy furniture that absorbs light and reduces perceived space. AI visualizations help preview impacts before purchase.
Ideally, direct sightlines from entry to bed should be avoided to prevent the entire studio feeling like a bedroom. Position the bed in a far corner or behind dividers, or angle it so the foot faces the doorway rather than the pillows. Homestyler’s perspective tools let you verify this.
Combine tools like freestanding wardrobes or armoires by the entrance with under-bed storage, tall bookshelves, wall-mounted shelving, and over-door organizers to centralize storage and avoid clutter scatter. AI platforms model storage volume relative to floor plans for efficient use.
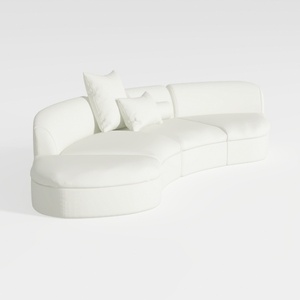
Minimalist White Fabric Curved Sectional Sofa 3D Model

Minimalist Modern Fabric Bed with Decorative Throw Blanket and Pillows 3D Model

Minimalist White Fabric L Shaped Sectional Sofa with Throw Pillows 3D Model
Homestyler is a powerful online home design platform featuring easy-to-use tools, stunning 3D renderings, and a vast collection of design projects. With helpful DIY video tutorials, it’s perfect for anyone looking to create and visualize beautiful interior spaces effortlessly.
立即免费设计
































