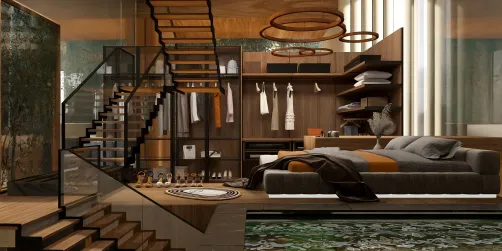
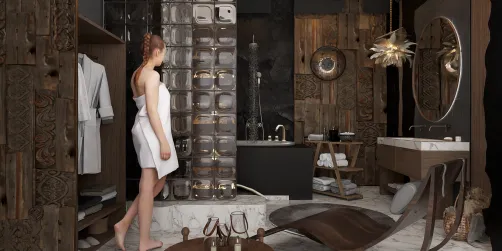
- Keep frequently used rooms close to one another, especially kitchen, dining, and living areas.
- Place bedrooms away from noisy streets or entertainment zones where the site allows.
- Give the entry a place for shoes, bags, and coats instead of sending clutter into the living room.
- Plan storage where items are used: pantry near the kitchen, linen storage near bathrooms, and cleaning supplies near service areas.
- Check door swings, furniture clearances, and accessible routes on the plan before construction documents are finalized.
- Treat circulation as usable space: a shorter, clearer route can free area for a larger room or better storage.
A successful home plan starts with its occupants, the site, and the routines it must support—not with a facade or a finish palette. If you searched for desing de casas, you may mean design de casas: the process of turning those needs into a comfortable, buildable home. A strong result balances appearance with circulation, daylight, privacy, climate, and budget.

Start with the site, not a style label
Before settling on a modern, rustic, or minimalist look, study the plot. Note its dimensions, slope, street access, neighboring windows, sun path, prevailing breezes, and any local planning limits. These conditions affect where rooms belong and how much glazing makes sense.
In my experience, homeowners get better early decisions by writing a short brief before collecting inspiration images. Include who lives in the home, how often guests stay, whether anyone works remotely, storage needs, accessibility considerations, and a realistic construction budget. Separate must-haves from preferences; that distinction helps when the site or budget forces trade-offs.
Organize rooms around daily routines
Next, group spaces by use rather than by a fashionable template. Public areas such as the living room, dining area, and kitchen can connect, while bedrooms and bathrooms benefit from quieter placement. The route from entry to kitchen, laundry, and outdoor space should feel direct, not like a maze.
Consider these planning checks:
I usually recommend testing the plan with actual furniture dimensions rather than relying on room labels alone. A room called “large” can still feel cramped if a dining table blocks the path to the patio.
Make climate part of the design
In warm climates, external shade and cross-ventilation can reduce heat gain. In cooler climates, insulation and controlled solar gain may matter more. Check local weather data and energy rules.
At the same time, plan daylight alongside privacy and glare. A 2-sided ventilation path works only when openings and internal routes remain clear. For example, a 3-bedroom plan needs a deliberate route for air through the occupied rooms, not just windows on the facade.


Large windows are not automatically better: their orientation, shading, neighboring buildings, and the room’s use all matter. I’ve seen attractive concepts become uncomfortable because afternoon sun landed directly on a television or heated a bedroom through unshaded glass. Sketch the sun’s path and discuss shading options with a qualified local designer.
Explore room layouts and daylightChoose a facade that follows the plan
For a coherent exterior, let the facade express what is happening inside. Window placement should serve daylight, views, ventilation, and privacy—not just symmetry. Materials should suit the local climate and maintenance expectations. Timber may add warmth but needs appropriate detailing and upkeep; masonry, render, metal, and fiber-cement products each have different costs and performance characteristics.
Avoid choosing finishes from a small sample alone. View samples outdoors and indoors, at different times of day, and beside the other materials they will meet. My advice is to limit the palette to a few compatible finishes, then use texture and proportion for variation. This keeps the exterior coherent and makes later maintenance easier.
Use 3D design to test decisions early
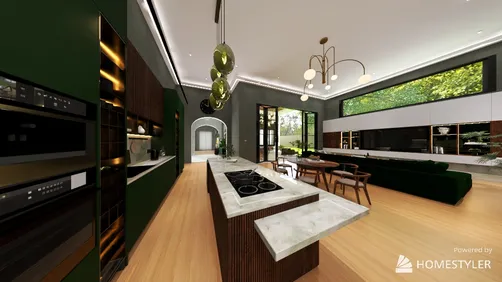
Although a floor plan is essential, room volume, sightlines, and daylight can be difficult to judge from a flat drawing. A 3D model helps compare alternatives before expensive decisions are locked in. You can test whether a kitchen island interrupts circulation, whether a window frames a useful view, or whether a covered terrace feels connected to the living area.


A model is a design aid, not a substitute for construction documents, engineering, code review, or professional advice. For early layout comparisons, Homestyler can help visualize rooms and finishes. Use it to explore options, then have a licensed local professional verify dimensions, structure, energy requirements, and permitting rules.
Compare home layouts in 3DKeep the budget visible throughout
Budget planning matters because site work, structural changes, custom details, or late revisions can raise costs. Ask for a budget that distinguishes construction, professional fees, permits, site preparation, utilities, landscaping, and a contingency. Costs vary by location, so use current local estimates.
When costs need to come down, protect the parts that affect daily function first. Simplifying roof geometry, reducing unnecessary corners, standardizing window sizes, and choosing readily available materials may help, but each change should be checked for its effect on comfort and durability. Homestyler can also make it easier to compare finish combinations visually before committing to samples or orders.
A practical sequence from idea to build
To reduce avoidable redesign, follow a clear process. The sequence below has 7 checkpoints:
- Record household needs, priorities, and budget limits.
- Review the site, local rules, climate, access, and utilities.
- Compare a few layout concepts before refining one direction.
- Test furniture, storage, daylight, privacy, and circulation.
- Select materials with maintenance and local availability in mind.
- Ask qualified professionals to develop and verify technical drawings.
- Confirm permits, specifications, and costs before construction begins.
Originally incubated at Autodesk, Homestyler has grown into one of the most widely adopted home design platforms in the world, now trusted by over 20+ million registered users (platform data, 2026). Whether you're a homeowner exploring ideas or a professional designer delivering client-ready renders, Homestyler brings industry-leading 3D technology to your fingertips — no experience required.
The best design de casas fits its site, supports real routines, and can be built and maintained within the project’s constraints. Start with a clear brief, test the plan in three dimensions, and make each visual choice answer a practical question.
今すぐ无料でデザイン