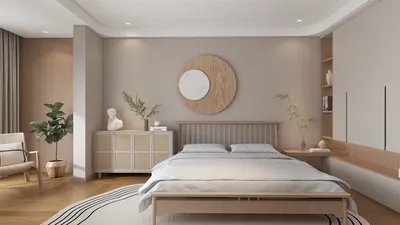


As new Xbox Game Pass games continue to expand the horizons of digital entertainment, many gamers are seeking comfortable and functional spaces that enhance their immersive experience. Creating a dedicated gaming nook with ergonomic seating and smart lighting can transform any room, blending technology seamlessly with home design to support extended play and relaxation.
Direct Answer
The advantages of 3D modeling in design encompass enhanced visualization, expedited decision-making, minimized renovation errors, and improved communication between designers and clients. In contemporary interior design workflows, 3D models empower professionals to experiment with layouts, lighting, and materials prior to the start of construction, ultimately saving time and expenses.
Quick Takeaways
Introduction
With over ten years in interior design, I've observed a significant transformation: shifting from sketches and mood boards to comprehensive 3D modeling. Early on, explaining layouts through floor plans was a challenge for many clients to grasp, whereas today's realistic 3D models achieve this in a matter of minutes.
Many homeowners and emerging designers are often surprised to learn that 3D modeling isn't solely about beautiful renderings; it plays a crucial role in decision-making. It enables testing proportions, lighting scenarios, furniture placement, and traffic flow well before any construction starts. This guide delves into the practical benefits of 3D modeling and why it has become indispensable in modern interior design projects.
save pin
Why Is 3D Modeling Vital in Modern Interior Design
Key Insight: 3D modeling is essential because it converts abstract design concepts into realistic spatial experiences immediately comprehensible to both designers and clients.
While traditional 2D drawings like floor plans and elevations remain critical for builders, they can be challenging for most homeowners to interpret. A 3D model bridges this understanding gap by allowing clients to instantly grasp scale, layout, and ambiance upon viewing a realistic rendering of their future kitchen or living area.
From my experience handling residential design projects in Los Angeles, this clarity significantly cuts down on revisions and back-and-forth communication.
What 3D models allow designers to simulate:
Industry research from Autodesk and ArchDaily confirms that visualization tools are now standard in architecture and interior design workflows because they minimize miscommunication among all parties involved.
How Does 3D Modeling Enhance Client Communication
Key Insight: The foremost breakthrough in design communication is enabling clients to visualize a realistic space before finalizing decisions.
Disputes frequently arise from differing mental images of a space. For example, a designer might imagine a warm neutral color scheme while a client envisions a darker or more dramatic palette. Words and rough sketches often fail to reconcile these differences.
3D modeling remedies this by providing a shared visual point of reference.
Typical client communication process utilizing 3D modeling:
In a recent apartment renovation, we cut approval times nearly in half by allowing the client to review the full layout in 3D prior to finalizing construction documents.
save pin
Can 3D Modeling Prevent Design Errors and Lower Renovation Costs
Key Insight: One frequently overlooked advantage of 3D modeling is its capacity to identify costly mistakes before construction begins.
Many articles fail to emphasize that the true benefit is not just beautiful imagery but the early detection of errors.
Typical issues include furniture that appears suitable on paper but obstructs pathways, oversized kitchen islands, or poorly placed lighting fixtures. A comprehensive 3D model helps pinpoint these issues well in advance.
Examples of design errors caught by 3D modeling:
On one townhouse project, the model revealed that a custom sectional sofa blocked a hallway entry. Discovering this early saved the client thousands in fabrication and rework costs.
save pin
Which Tools Do Designers Rely on for 3D Modeling Today
Key Insight: Modern interior design integrates specialized software that fuses modeling, rendering, and spatial analysis capabilities.
The software landscape has evolved rapidly over the last decade. While earlier visualization required costly rendering studios, now designers can create photo-realistic scenes directly within their modeling tools.
Common 3D modeling software embraced by interior designers includes various platforms, and a trend towards hybrid workflows is apparent—starting with quick layout sketches in 3D modeling applications, then refining scenes with advanced rendering or AI-powered engines. Homestyler is one such user-friendly tool that enables designers and homeowners alike to visualize designs with ease and accuracy.
Is 3D Modeling Limited to Large-Scale Projects?
Key Insight: Even modest interior projects greatly benefit from 3D modeling since spatial visualization is often challenging in confined areas.
Many presume that 3D modeling is reserved for luxury residences or commercial spaces. In reality, smaller apartments frequently gain the highest value from such visualization capabilities.
Environments where 3D modeling proves highly advantageous:
When working with restricted dimensions, each inch counts. With 3D modeling, designers can effectively test storage configurations, multifunctional furniture, and various layout options before implementation.
save pin
Answer Box
The primary benefits of 3D modeling in interior design include improved visualization, fewer errors during construction, accelerated client approvals, and more efficient planning of layouts. Evaluating concepts digitally before actual building enhances the creative workflow and project results.
Final Summary
FAQ
What exactly is 3D modeling in interior design?
3D modeling in interior design involves constructing digital versions of rooms, furnishings, lighting, and materials to preview a space before renovation or construction commences.
Why has 3D modeling become increasingly popular among designers?
It facilitates clients' quick understanding of project details, minimizes mistakes, and shortens approval timelines compared to conventional sketches.
Are there benefits for homeowners when utilizing 3D modeling?
Definitely. Homeowners gain the advantage of realistic previews of layouts, finishes, and lighting conditions before making renovation commitments.
Is 3D modeling a costly addition to interior design projects?
Costs differ, but numerous designers incorporate basic modeling as part of their service since it lowers the need for revisions later on.
Can 3D modeling simulate lighting effects accurately?
Yes, contemporary rendering tools mimic natural daylight, shade, and artificial lighting to demonstrate how a space will appear throughout different times of the day.
What software do professionals commonly choose for 3D modeling?
Widely favored programs include SketchUp, Revit, Blender, and 3ds Max combined with rendering engines like V-Ray, alongside accessible platforms like Homestyler.
Is 3D modeling advantageous for small apartment designs?
Absolutely. In limited spaces, 3D modeling supports testing the scale of furniture, storage solutions, and efficiency of layouts.
How precise are renderings produced through 3D modeling?
When properly created, modern 3D models can deliver highly accurate representations of spatial dimensions, materials, and lighting conditions.

Minimalist White Leather Armchair and Ottoman Set 3D Model

Minimalist White Fabric Modular Sectional Sofa 3D Model

Minimalist White Solid Wood Square Coffee Table 3D Model
Homestyler offers an easy-to-use online design tool, stunning 3D renderings, and a wealth of interior decoration projects. With helpful DIY video tutorials, it’s perfect for anyone looking to create and visualize beautiful home designs effortlessly.
Desain sekarang Gratis
































