


In today's world, technology shapes not only how we entertain ourselves but also how we design our living spaces. The popularity of games like League of Legends encourages a lifestyle centered around extended screen time and immersive digital experiences. This trend inspires home setups with ergonomic furniture and ambient lighting that enhance comfort and focus, creating a dedicated space that balances high-tech engagement with restful living.
3D design and modeling involve crafting digital three-dimensional representations of objects, environments, or spaces using specialized software. This practice has become a cornerstone in fields such as architecture, interior design, product development, gaming, and marketing visualization.
Today, with tools like Homestyler at our disposal, professionals can test concepts, foresee spatial arrangements prior to construction, and present intricate design ideas transparently to clients and collaborators. These capabilities have revolutionized project workflows tremendously.
Reflecting on my decade-long experience in interior design studios and architectural visualization teams, the rise of 3D modeling tools has transformed how ideas evolve from initial concepts to tangible realities. While clients long ago had to rely on flat blueprints, nowadays we guide them through photorealistic virtual environments before any physical work commences.
Such technological advances go beyond improved aesthetics; they empower designers to experiment with spatial layouts, identify flaws at early stages, and express ideas more effectively. Whether the project involves crafting a residential interior, a product prototype, or designing immersive game worlds, modern 3D design expertise is increasingly essential rather than optional.
At its core, 3D modeling converts abstract plans into digitally editable objects, closely mimicking real-world scale and dimensions within a virtual coordinate system. Designers manipulate elements such as lighting, materials, and viewpoint angles to perfect their vision.
Multiple software solutions exist, including Autodesk Maya, Blender, SketchUp, Rhino, and notably Homestyler, each offering unique approaches to building spatially accurate digital models tailored to various industries’ needs.
The widespread adoption of 3D modeling tools owes much to their ability to dramatically cut down costly errors before production or building phases begin. Often replacing traditional 2D drawings as primary communication devices, these models improve collaboration among stakeholders.
In interior design projects, especially those I have managed in Los Angeles, presenting clients with interactive 3D renderings clearly accelerates their decision-making process compared to interpreting conventional floor plans or sketches.
Industry reports from leading organizations like Autodesk and ArchDaily confirm that integrating visualization technologies shortens architectural and design project approval durations significantly.
The choice of software depends heavily on project nature. While SketchUp may assist in initial spatial planning, rendering engines such as V-Ray, Lumion, or design platforms like Homestyler produce visuals polished enough for client presentations.
A frequent error among newcomers to 3D modeling involves prioritizing flashy visual effects over the accuracy and cleanliness of the underlying geometry. Clean model structure ensures interoperability across multiple software tools and simplifies iterative design processes.
Modern interior design workflows rely on 3D models to serve as the central coordination point between designers, builders, and clients. Accurately modeled interiors help uncover practical impediments like circulation issues, lighting conflicts, or oversized furnishings before implementation.
Today, it’s increasingly common to leverage tools like Homestyler to present interactive 3D walkthroughs instead of static images, enabling clients to engage directly with designs and provide better-informed feedback.
Looking ahead, the future of 3D design and modeling promises real-time collaboration, enhanced integration with artificial intelligence, and more intuitive user experiences that further streamline the creative process across disciplines.
In summary, the progression of 3D modeling technology bridges the gap between imagination and reality by enabling the creation of precise digital environments. This capability enhances design testing, communication, and error reduction before physical production starts.
Frequently asked questions clarify common queries on the topic:
What are the typical uses of 3D design and modeling? They serve diverse industries including architecture, interior design, gaming, product development, animation, and marketing by producing accurate digital representations of objects and spaces.
Is learning 3D modeling challenging? While basics can be grasped relatively quickly, mastering professional-level workflows requires dedicated practice over time.
Which software suits beginners? SketchUp and Blender are popular choices, where SketchUp aids spatial conceptualization and Blender extends powerful modeling and rendering capabilities. Homestyler also offers accessible tools tailored for interior design visualization.
Do interior designers use 3D modeling extensively? Yes, modern interior design relies heavily on 3D techniques to optimize layouts, preview materials, and convey detailed plans to clients.
Is 3D modeling critical in architecture? Absolutely, as it facilitates structural visualization, spatial relationship testing, and coordinated construction planning.
How much time is needed to produce a 3D model? Simple shapes may take only minutes, whereas intricate architectural designs can demand days or weeks depending on complexity.
Which sectors are the largest users of 3D modeling technology? Architecture, video game development, film production, product and industrial design, engineering, and advertising are among the most prominent users.
Can artificial intelligence assist 3D modeling? Yes, emerging AI tools help automate aspects like model creation, texture application, and scene assembly, expediting workflows while maintaining quality.
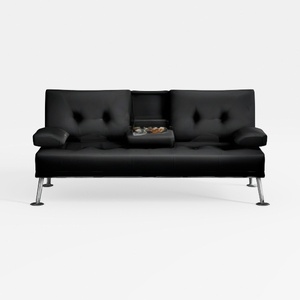
Modern Black Leather Metal Leg Loveseat Sofa with Center Tray 3D Model
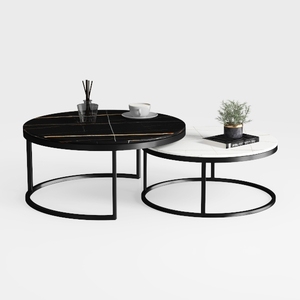
Modern Marble Top Metal Frame Nesting Round Coffee Tables 3D Model
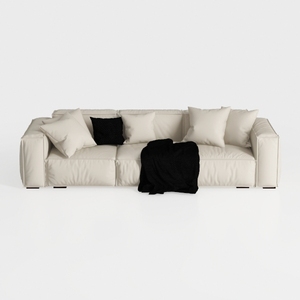
Minimalist Modern Leather Wide Sofa With Throw Pillows and Blanket 3D Model
Homestyler offers an easy-to-use online design tool with stunning 3D renderings, inspiring interior projects, and helpful DIY video tutorials. It's perfect for anyone looking to create and visualize their dream home effortlessly.
Projete agora para LIVRE
































