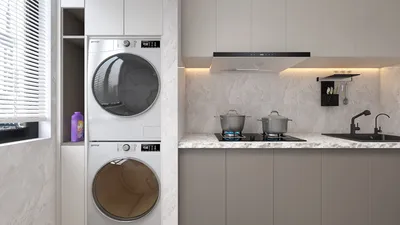


In today's world, technology shapes not only how we entertain ourselves but also how we design our living spaces. The popularity of games like League of Legends encourages a lifestyle centered around extended screen time and immersive digital experiences. This trend inspires home setups with ergonomic furniture and ambient lighting that enhance comfort and focus, creating a dedicated space that balances high-tech engagement with restful living.
The very first laundry room I redesigned nearly ended in disaster. Proudly positioning the washer and dryer, I stepped back only to realize the dryer's door could not open fully. The homeowner looked on silently as I tried to brush off the mistake. This awkward experience taught me an important lesson: laundry rooms seem simple, yet layout errors are surprisingly frequent.
Having spent over ten years crafting designs for compact homes and tight utility areas, I’ve witnessed recurring laundry room layout issues time and again. The good news is many of these problems are easily solvable once you grasp the flow and spacing requirements. When planning a functional laundry room, I often find that room dimensions aren’t the culprit—the problem lies in the arrangement.
If your laundry area feels cramped, uncomfortable, or inefficient, know that you’re not alone. Here, I share six common layout challenges encountered in my projects along with practical fixes.
Why Are Laundry Room Layout Issues So Frequent?
Laundry areas frequently get designed as an afterthought. In numerous homes, the space is squeezed between a garage and a hallway or converted from a closet during construction.
Due to this, dimensions for appliances, door swings, and walkway clearance often receive little consideration. Even small miscalculations can create daily frustrations in using the space.
Insufficient Washer and Dryer Door Clearance
This is the most common error I observe. Front-loading washers and dryers require ample space for the doors to open without obstruction, but too often they’re positioned too close to walls or cabinetry.
Generally, I recommend leaving a clear space of 36 to 42 inches in front of the machines. In tighter quarters, changing the door swing direction or slightly repositioning appliances can immediately solve the issue.
Lack of Folding or Storage Space
Surprisingly, many laundry rooms overlook a critical function: folding clothes. I’ve entered beautifully designed areas that completely lack a spot to temporarily place laundry baskets.
A favorite solution of mine involves installing a countertop above the front-load machines or mounting a narrow folding shelf on a nearby wall. Even a shallow surface of 12 to 15 inches deep can significantly boost the room’s usability.
Poor Ventilation and Appliance Spacing
Dryers require adequate breathing space. Tight placement against walls or cabinets hampers airflow and causes heat buildup, which unfortunately can reduce the appliance’s lifespan.
When troubleshooting layouts, I often employ digital tools like Homestyler to simulate various appliance positions before physically adjusting anything. Visualizing spacing and air circulation in 3D helps identify small tweaks that enhance ventilation and access.
Narrow Walkways Create Frustration
Walkway width is a detail frequently overlooked, yet its impact is clearly felt. If two people can’t comfortably pass or doors don’t open properly, the laundry room becomes a stress point.
In my designs, I target about 36 inches of clearance for walkways wherever feasible. In very small homes, shifting appliances slightly or switching to stacked washer-dryer units can free up essential circulation area.
Minor Layout Changes That Yield Big Improvements
Sometimes the solution involves just subtle modifications. Raising a cabinet, rotating appliances, or relocating the laundry basket zone can revamp the room’s workflow entirely.
Before starting renovations, I suggest experimenting with layout options via digital planning tools such as Homestyler. Visual trials help homeowners avoid costly trial-and-error approaches.
From my experience, the most effective laundry rooms aren’t necessarily larger—they’re thoughtfully designed for smooth daily movement.
Frequently Asked Questions
1. What are some common laundry room layout problems?
Typical challenges include insufficient clearance for washer and dryer doors, narrow walkways, inadequate folding space, and poor ventilation. Most issues stem from underestimating appliance size and movement space.
2. How much space should be left in front of washer and dryer?
I generally advise a minimum of 36 inches of clearance for front-load machines to allow doors to swing fully and provide adequate room to load and unload.
3. Why does my laundry room feel smaller than it is?
Often, the problem is poor layout rather than actual size. Bulky cabinets, cramped appliance placement, and tight walkways can make the space seem far more confined.
4. Are stacked washer-dryer units a good option for small laundry rooms?
Yes, stacked models are excellent solutions in tight spaces, creating floor area for storage or folding surfaces and improving walkway space.
5. How much space is recommended behind washers and dryers?
Manufacturers usually recommend leaving approximately 4 to 6 inches behind appliances for hoses, ventilation, and operational safety.
6. Why is ventilation important in laundry room design?
Proper dryer ventilation, highlighted by authorities like the U.S. Department of Energy, enhances efficiency and mitigates fire hazards linked to lint accumulation.
7. What layout works best for narrow laundry rooms?
Placing appliances side-by-side on one wall with storage above tends to be the most effective, keeping the opposite side open for clear walkway space.
8. Can digital layout design tools help prevent laundry room mistakes?
Absolutely. Using visual planning software such as Homestyler enables testing of spacing, door swings, and cabinetry in advance, saving both time and renovation costs.

Modern Minimalist Black Metal Bookshelf Storage Display 3D Model
Minimalist White Solid Wood Entryway Storage Cabinet Hall Tree 3D Model

Minimalist Modern Walnut Wall Mounted Floating Shelves 3D Model
Homestyler offers an easy-to-use online design tool with stunning 3D renderings, a vast collection of interior design projects, and helpful video tutorials. It’s perfect for bringing your home design ideas to life, whether you’re a pro or just getting started.
Zaprojektuj teraz za darmo
































