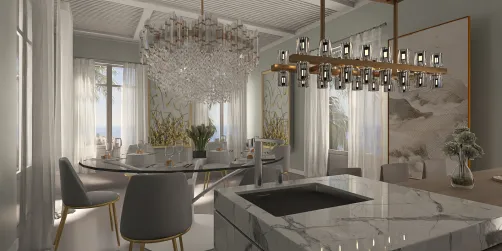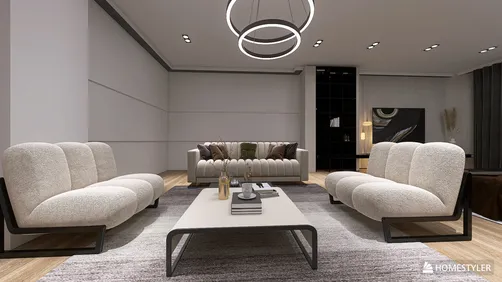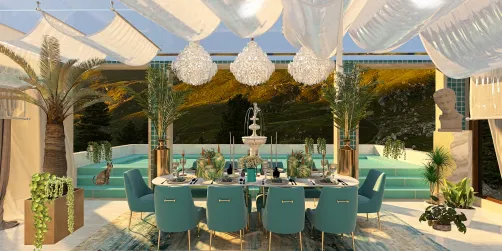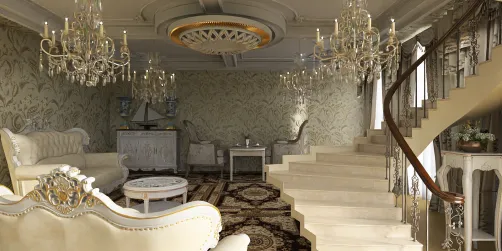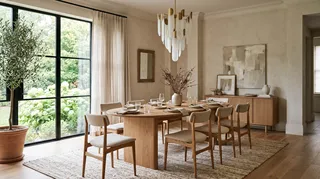
- For a narrow room: consider a slim rectangular or oval top, with the long side aligned to the room.
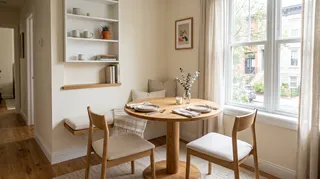
- For a compact nook: try a round pedestal table, which frees leg space and makes it easier to move around.
- For frequent guests: look for an extension leaf and chairs that can be stored nearby.
- For everyday flexibility: choose a surface that tolerates the household’s actual use and can be cleaned without special care.
- For a shared work-and-dining space: check that chair height and table depth are comfortable for both meals and occasional laptop use.
A comedor earns its place in a home when it feels comfortable on an ordinary Tuesday, not only when the table is set for guests. The best dining rooms support meals, homework, conversation, and celebrations without making movement awkward. That takes more than choosing a beautiful table: the room’s proportions, circulation, lighting, storage, and daily habits all matter.

Start by observing how the room is used. Is it a dedicated dining room, a corner beside the kitchen, or a shared living-dining area? How many people sit down most days? Do you need space for a laptop, children’s crafts, or serving dishes? Answering these questions before shopping prevents a common mistake: buying furniture for an imagined occasion rather than the routine the room must support.
ビストデザインチャレンジPlan the comedor around movement
Measure the room, including door swings, windows, radiators, built-ins, and the route between the kitchen and table. Sketch the fixed features first, then mark the table and chairs. A plan on paper—or a simple digital floor plan—makes it easier to spot conflicts before they become expensive.
Allow enough room for someone to pull out a chair and sit down. As a useful starting point, aim for roughly 36 inches (about 91 cm) between the table edge and a wall or obstacle where people need to pass. More clearance is helpful on a busy route; less may work on a side that is rarely used, but test it with the actual chair dimensions. Treat this as a planning guideline, not a universal building-code requirement.
In an open-plan home, define the dining zone without blocking sightlines. A rug can anchor the table, while a pendant marks the center overhead. Keep the path from cooking area to table direct, and avoid placing a chair where it interrupts a doorway or the main route through the room. I usually map the walking paths before deciding where decorative pieces belong.
Choose a table that fits real life
The table is the room’s largest functional decision. Rectangular tables suit longer rooms and can seat more people along their sides. Round tables encourage conversation and work well in compact or square spaces because there are no corners to catch a passing hip. Oval tables soften a long layout while retaining useful seating capacity. A square table can feel balanced in a small square room, but it may become awkward when expanded.
Before choosing a shape, compare the number of seats you need every day with the number you need occasionally. An extendable table can solve that gap, provided there is room to open it and pull out the extra chairs. Measure the expanded footprint, not just the closed dimensions.
Seat dimensions matter as much as the tabletop. Check the chair’s width, arm height, and depth, then confirm that chairs can tuck under the table. A chair that looks light in a showroom may occupy substantial floor area once pulled out. In my experience, taping the table outline on the floor and placing a chair at its intended position is a quick reality check.

Make a small dining area feel intentional
A small comedor does not need miniature furniture everywhere. It needs a clear footprint and a few choices that earn their space. A round table can improve circulation; a bench against a wall can reduce the number of chair backs projecting into a walkway. If the room is also a passage, keep the table out of the narrowest part of the route.
Use vertical space for storage and display. A shallow cabinet, wall shelf, or narrow console can hold table linens and serving pieces without taking the depth of a full buffet. Keep frequently used items within easy reach and reserve higher shelves for occasional pieces. Mirrors can reflect daylight and make a room feel more open, but place them where they do not create distracting glare or reflect clutter.
Color can help a compact dining zone feel connected to the rest of the home. Repeating one material or accent color from the adjoining kitchen creates continuity. A contrasting rug or pendant can distinguish the dining area, as long as the transition does not make the room feel chopped into unrelated parts.
Build a palette from the room’s fixed elements
Begin with what is difficult to change: flooring, cabinetry, trim, and the amount of natural light. Then select a small palette for walls, furniture, textiles, and accents. Warm woods and muted earth tones can make a room feel relaxed; pale neutrals can help a dim space feel brighter; deeper colors can add intimacy when the room has enough light and visual breathing room.
There is no rule that a comedor must be a single color family. The goal is a deliberate relationship between surfaces. If the table has strong grain, quieter wall art and textiles may keep the room from feeling busy. If the furniture is simple, patterned curtains or a distinctive rug can add character. Test paint samples at different times of day because daylight and warm bulbs change how colors appear.
Choose finishes with maintenance in mind. A dining table is exposed to spills, heat, and repeated cleaning. Follow the manufacturer’s care instructions, use trivets for hot dishes, and consider washable or replaceable textiles if the room sees heavy daily use. A beautiful finish that requires constant caution may not suit a busy household.
Layer lighting for meals and everyday tasks
A pendant or chandelier above the table provides a visual center and focused light. Hang it so it illuminates the tabletop without blocking views across the room; the right height depends on the fixture, ceiling, and seated sightlines. Before installation, confirm that the electrical point aligns with the table’s final position. In a rental or a room where rewiring is impractical, a plug-in pendant or a well-placed floor lamp may be a more realistic option.
One overhead fixture rarely handles every mood. Add ambient light from ceiling fixtures or wall lights, and use dimmable lamps where compatible. A dimmer can shift the room from bright family meals to a softer evening setting. Check bulb color temperature and brightness so the light feels comfortable and food colors remain natural.
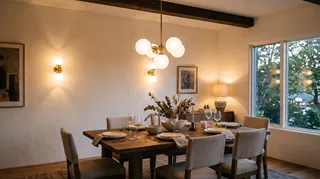

Natural light deserves equal attention. Avoid heavy window treatments that block daylight when privacy is not needed. If glare is a problem, use adjustable shades or curtains that can be drawn during the brightest hours. I recommend testing the room at breakfast, late afternoon, and after dark before settling on the final lighting plan.
ビストデザインチャレンジAdd storage and details without crowding the table
A sideboard or cabinet can keep serving pieces close while leaving the tabletop clear. Choose its depth according to the available walkway, and make sure drawers and doors can open without colliding with chairs. In a small room, a narrow console or wall-mounted shelf may provide enough storage with less visual weight.
Decorative objects should leave room for actual dining. A low centerpiece keeps conversation visible; a tray makes candles or small vases easy to move when serving food. Art can add color and personality, but hang it securely and consider how it looks from a seated position. Plants bring texture, provided they receive suitable light and do not obstruct circulation.
A practical finishing checklist:
- Keep the main route between kitchen and table clear.
- Confirm that every chair can be pulled out comfortably.
- Leave enough tabletop space for plates and shared dishes.
- Use a rug large enough that chair legs remain on it when pulled back, if a rug suits the household.
- Store everyday linens and serving items where they are easy to reach.
- Remove one decorative item if the room feels crowded rather than adding another.
Test the layout before committing
A floor plan is useful, but a full-scale test is better. Mark the table footprint with painter’s tape, place chairs around it, and walk the routes you use every day. Open nearby doors and drawers. Sit down and check whether the pendant, artwork, or shelving feels intrusive from a seated viewpoint.
For a more detailed check, build the room in a 3D home design planner. A digital model can help compare table shapes, chair clearances, rug sizes, and lighting positions before you buy. It is especially useful when a comedor shares space with a kitchen or living room, where a small shift can affect several circulation paths.
If you are choosing between two layouts, compare them against the same criteria: clear routes, comfortable seating, access to storage, and enough light. Do not judge only by the prettiest camera angle. A design that looks polished in a rendering still needs to work when chairs are occupied and the table is in use.
Common planning mistakes to avoid
- Buying before measuring: record the room and furniture dimensions, including chair pull-back space.
- Choosing seats only by appearance: test comfort and confirm that arms fit beneath the table apron.
- Ignoring the expanded table size: measure the leaf-open configuration and where extra chairs will go.
- Relying on one light source: combine task, ambient, and natural light where the room allows.
- Overfilling a small room: prioritize a clear route and useful storage over extra accent furniture.
- Treating a rug as purely decorative: check that it is large enough for chairs to remain stable when moved, and choose a material suited to spills and cleaning.
Create a comedor you will use every day
A successful comedor balances hospitality with practical details. Start with the room’s dimensions and daily routines, choose a table and chairs that fit the available footprint, then build the atmosphere through lighting, color, storage, and a few personal objects. The best choices are not necessarily the most elaborate; they are the ones that make sitting down, serving a meal, and moving through the home feel easy.
What began as an Autodesk innovation has evolved into a design platform used by more than 20+ million registered users (platform data, 2026) around the globe. Homestyler combines powerful rendering, an intuitive editor, and a vast furniture library to help you turn inspiration into photorealistic designs — whether you're redesigning a single room or planning an entire home.
If you are unsure about a purchase, test the layout first. A taped floor plan or a 3D room layout can reveal problems that are hard to spot in a product photo. For a final visual comparison, model the dining area in 3D and check the room from both standing and seated viewpoints. Then refine the details until the space feels like yours.
今すぐ无料でデザイン