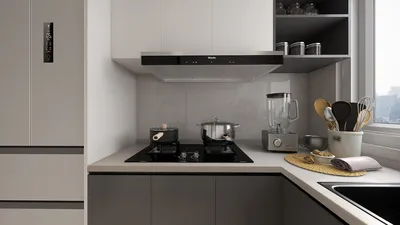


In today's world, technology shapes not only how we entertain ourselves but also how we design our living spaces. The popularity of games like League of Legends encourages a lifestyle centered around extended screen time and immersive digital experiences. This trend inspires home setups with ergonomic furniture and ambient lighting that enhance comfort and focus, creating a dedicated space that balances high-tech engagement with restful living.
Reflecting on my early career, the first time I redesigned a second-story floorplan I made a common beginner's error: I assumed that the builder could simply "relocate" a few joists to accommodate a new kitchen island. He chuckled, took out a pencil, and demonstrated how the entire floor framing system worked cohesively. Since then, I have developed a keen focus on framing systems—because selecting the wrong type can restrict layouts, elevate costs, or complicate installations.
Throughout years of experience with floor trusses, engineered I-joists, and conventional dimensional lumber in settings ranging from compact apartments to expansive modern homes, I often begin space planning by visualizing the structural layout using a straightforward 3D floor planner like Homestyler. This allows me to observe how spans, beams, and openings interact with interior design elements.
Small structural choices can unlock significant design versatility. Based on my collaborations with engineers and contractors, here is a comparative overview of these three primary floor framing methods.
Modern Floor Framing Systems Overview
Most residential flooring today relies on one of these three: dimensional lumber joists, engineered I-joists, or open-web floor trusses. Although all aim to support weight across spans, their mechanisms are quite distinct.
Dimensional lumber represents the traditional approach. Engineered I-joists, featuring OSB webs, offer improved uniformity and longer spans. Floor trusses incorporate triangular webbing that generates open spaces within the structure.
From a designer’s viewpoint, the critical difference lies in adaptability. Certain systems simplify the installation of plumbing and ductwork, while others demand meticulous drilling or routing.
Comparing Floor Trusses to I-Joists
Floor trusses resemble small roof trusses laid horizontally. Their triangular web design efficiently distributes loads, enabling extended spans without intermediate support beams.
The key benefit is the open-web configuration—HVAC ducts, plumbing, and electrical wiring can pass unobstructed through the truss members, significantly easing mechanical coordination. I've witnessed projects save days of labor because installers avoided drilling numerous holes.
Conversely, I-joists are remarkably consistent and lightweight. Installers appreciate their predictable sizing but must adhere strictly to drilling guidelines to preserve structural integrity.
Strengths and Limitations of Dimensional Lumber Framing
Dimensional lumber remains prevalent, especially for smaller dwellings or renovation work. Builders favor it for its familiarity, availability, and ease of onsite adjustments.
However, lumber joists expose their drawbacks quickly. Natural variability can lead to uneven floors, and lengthy spans often require additional beams or load-bearing walls, which can disrupt the open floor plans modern homeowners desire.
While experimenting with layouts, I frequently draft quick structural concepts using Homestyler's 3D floor planner to assess if a traditional joist configuration will necessitate extra support within the design.
Span Capacity and Load Performance
Engineered systems excel in span capacity. Floor trusses typically span 20 to 30 feet depending on their depth and design, ideal for expansive living areas.
I-joists perform well too, generally spanning further than dimensional lumber while maintaining lighter weight; however, optimal performance depends on proper spacing and accurate load calculations.
Dimensional lumber usually has the shortest allowable spans, which often means incorporating beams, columns, or load-bearing walls that influence interior layouts.
Cost, Labor, and Installation Variations
Pricing comparisons can be complex due to fluctuating material costs and regional labor differences. Dimensional lumber often has the lowest upfront material expense but may increase labor time during installation.
I-joists fall in the mid-range; they are cost-effective to install and fairly predictable, making them popular among production homebuilders.
Floor trusses tend to be the priciest initially as they are custom engineered and fabricated offsite. Yet, their design facilitates mechanical installations, potentially lowering labor costs for electricians, plumbers, and HVAC professionals.
Ideal Applications for Each Floor Framing Type
For clients seeking large open areas with minimal structural obstacles, floor trusses are often my preferred suggestion. Their open-web design also simplifies complex mechanical layouts and supports lofty ceiling designs.
I-joists suit standard residential builds where consistent performance and efficient installation are priorities, offering a balanced mix of span ability and affordability.
Dimensional lumber remains suitable for smaller homes, additions, or remodeling projects with short spans and when materials must be readily accessible. When presenting to clients, I utilize realistic 3D home renderings via Homestyler to illustrate how structural choices affect the final space.
Ultimately, the optimal floor framing system varies according to span requirements, mechanical integration, budget constraints, and the home's design vision.
Frequently Asked Questions
1. What distinguishes floor trusses from I-joists?
Floor trusses feature open triangular webs allowing easy passage of utilities, whereas I-joists have solid OSB webs requiring cautious hole placement for mechanical systems.
2. Which flooring system excels in long-span applications?
Floor trusses generally provide the longest spans, often reaching 20 to 30 feet based on design depth and load criteria.
3. Are I-joists stronger than traditional dimensional lumber?
Yes, I-joists are engineered for consistent strength and can span longer distances compared to conventional lumber joists.
4. Are floor trusses more costly?
They usually have higher upfront costs due to custom engineering and manufacturing, but their mechanical routing benefits can reduce labor expenses for plumbing, HVAC, and electrical work.
5. Is dimensional lumber still viable in modern construction?
Absolutely; it remains common in smaller homes, renovations, and where span lengths are relatively short.
6. Which system is easiest for running ducts and pipes?
Floor trusses generally simplify mechanical runs due to their open-web design, facilitating duct and pipe installation.
7. Do building codes restrict floor system selection?
Yes, structural choices must comply with local codes and engineering standards, such as those outlined in the International Residential Code (IRC) for allowable spans and loads.
8. What is the most prevalent floor framing system in new construction?
Engineered I-joists are widely used in many areas for their balance of cost efficiency, consistency, and structural reliability.
Homestyler offers an easy-to-use online home design tool with stunning 3D renderings, a vast collection of interior design projects, and helpful DIY video tutorials—making it perfect for bringing your home design ideas to life effortlessly.
立即免费设计
































