

In today’s fast-paced lifestyle, high-quality sound experiences like those offered by the Sony 1000x headphones have become essential for creating personal oasis at home. Integrating technology such as noise-canceling devices into dedicated listening nooks or media rooms can elevate your everyday relaxation. Thoughtful spatial design that prioritizes acoustics and comfort helps transform living spaces into serene retreats where technology and home harmoniously blend.
Several years ago, I encountered a client who insisted on using Civil 3D to draft his home layout because his engineering team utilized it. Watching the screen, I thought, “Using this is like trying to plant a flower with a bulldozer.” Technically, it worked, but it highlighted how choosing the appropriate software can greatly influence design efficiency.
Through extensive experience designing houses and compact apartments, I’ve realized that limited spaces can foster tremendous creativity—but only when paired with the right tools. When asked whether Civil 3D suits floor plan drafting, my typical response is it depends on specific project needs.
This article outlines five practical factors I consider when advising clients or teams on CAD selection. For those assessing drafting workflows, these insights can help avoid unnecessary delays and frustrations.
For quick 3D room concepts, I usually start with lighter, more intuitive visualization software before switching to complex engineering programs. Tools such as Homestyler are great for early-stage spatial planning and experimenting with layouts.
Understanding the Role of AutoCAD Civil 3D
Civil 3D is tailored primarily for civil engineering—handling grading, road networks, site infrastructure, and related terrain modeling. It excels when collaborating with land planners or civil engineers as it integrates topography, utilities, and site geometry seamlessly.
However, inside a building’s interior boundaries, Civil 3D feels less natural. Tasks like wall drawing, room division, and furniture arrangement can demand tedious manual effort. While feasible, it’s not optimized for these purposes.
When Civil 3D Is Suitable for Floor Plans
There are scenarios where Civil 3D fits well—for example, large-scale developments where engineers manage grading, roads, and infrastructure within a single model.
In such projects, the building footprint and primary layout might be drafted in Civil 3D to maintain coordination within one unified file. This approach works on mixed-use developments focused more on external site geometry than on intricate interior designs.
Usually, the resulting floor plan is quite basic: walls, main areas, and circulation paths. When clients require cabinetry details, lighting layouts, or material finishes, architectural CAD tools tend to become the preferred choice.
When Architecture-Focused CAD Tools Are More Effective
For interior design, residential planning, or intricate room configurations, architectural CAD software provides a far superior experience. Walls function as intelligent objects, doors insert properly, and schedules generate automatically.
I learned this during a kitchen renovation years ago, spending hours redrawing linework that specialized design tools could have automated.
Nowadays, for room layout experiments or spatial sketching, I favor tools explicitly designed for interior planning. Their workflow is smoother, more intuitive, and significantly faster. Integrating Homestyler in this phase can accelerate creative iterations and visualization.
Considering Project Scale and Complexity
Project size is a key factor. Civil 3D suits large, site-intensive jobs—such as campuses or developments closely linked to civil infrastructure and grading.
For smaller residential renovations or compact apartment projects, Civil 3D is often excessive. Many small homes I've designed benefited from architecture-centric platforms that support rapid layout iterations.
The ability to quickly test and modify designs—including AI-assisted spatial configurations—can dramatically enhance efficiency during early stages.
Evaluating Costs, Licensing, and Workflow
Cost and licensing often get overlooked. Civil 3D licenses are justifiable mostly for civil engineering roles, not for interior layouts. If an entire team uses it, consistency might be advantageous.
However, when architects or interior designers handle layout tasks, specialized architecture software typically reduces drawing time and increases productivity. Many firms adopt a hybrid workflow: Civil 3D for site modeling, plus architectural platforms like Homestyler for interiors.
Checklist for Selecting the Appropriate CAD Software
When advising on tool choice, I mentally check key criteria.
If terrain, roads, and utilities dominate a project, Civil 3D is the natural selection. But if focus shifts to room layouts, furniture placement, or detailed residential design, architectural CAD solutions offer faster, more intuitive workflows.
Ultimately, the ideal CAD platform streamlines your creative process rather than complicates it.
Frequently Asked Questions
1. Should Civil 3D be used for floor plan drafting?
Technically possible, Civil 3D primarily excels at civil engineering tasks like grading and site development. Dedicated architectural CAD tools are better suited for detailed interior designs.
2. Is Civil 3D suitable for architectural drafting?
It can be used for basic building outlines and site coordination but lacks automated architectural features such as intelligent walls, door scheduling, and interior design capabilities.
3. What limits Civil 3D’s effectiveness for floor plans?
Its main drawback is workflow inefficiency—interior elements often require manual drawing, slowing design iterations compared to architecture-specific CAD software.
4. When is Civil 3D appropriate for building layouts?
It’s ideal when building layouts must tightly integrate with grading, roads, or large infrastructure projects, such as campuses or major development sites.
5. Which CAD tools are commonly used for architectural floor plans?
Architectural design typically involves platforms like AutoCAD Architecture, Revit, or other specialized software that automate walls, doors, and spatial relationships.
6. Can engineers and architects collaborate using different CAD tools?
Yes, many projects employ a hybrid approach: engineers manage site modeling in Civil 3D while architects handle interiors with architectural CAD software.
7. Does Civil 3D support BIM workflows?
Civil 3D supports infrastructure BIM but does not provide comprehensive architectural BIM features. Software like Revit is designed specifically for building information modeling.
8. Which CAD software is best for floor plan creation?
The optimal choice depends on the project type. For interior-focused work, architectural CAD applications generally offer faster drafting and specialized design features. Tools like Homestyler enhance spatial planning and visualization, making them invaluable for designers seeking efficiency and creativity in interior layouts.

Minimalist Modern Gray Wall Mounted Bathroom Shelves 3D Model

Modern Black Metal Glass Solid Wood Bookshelf with Storage Drawers 3D Model
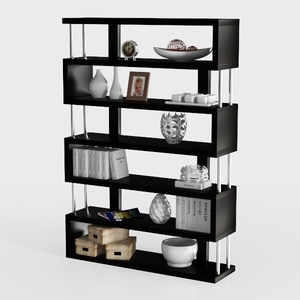
Modern Black Solid Wood Metal Bookshelf Display Shelving 3D Model
Homestyler offers an easy-to-use online design tool with stunning 3D renderings, a vast collection of interior projects, and helpful DIY video tutorials. It’s perfect for anyone looking to create and visualize beautiful home designs effortlessly.
تصميم الآن مجانا
































